
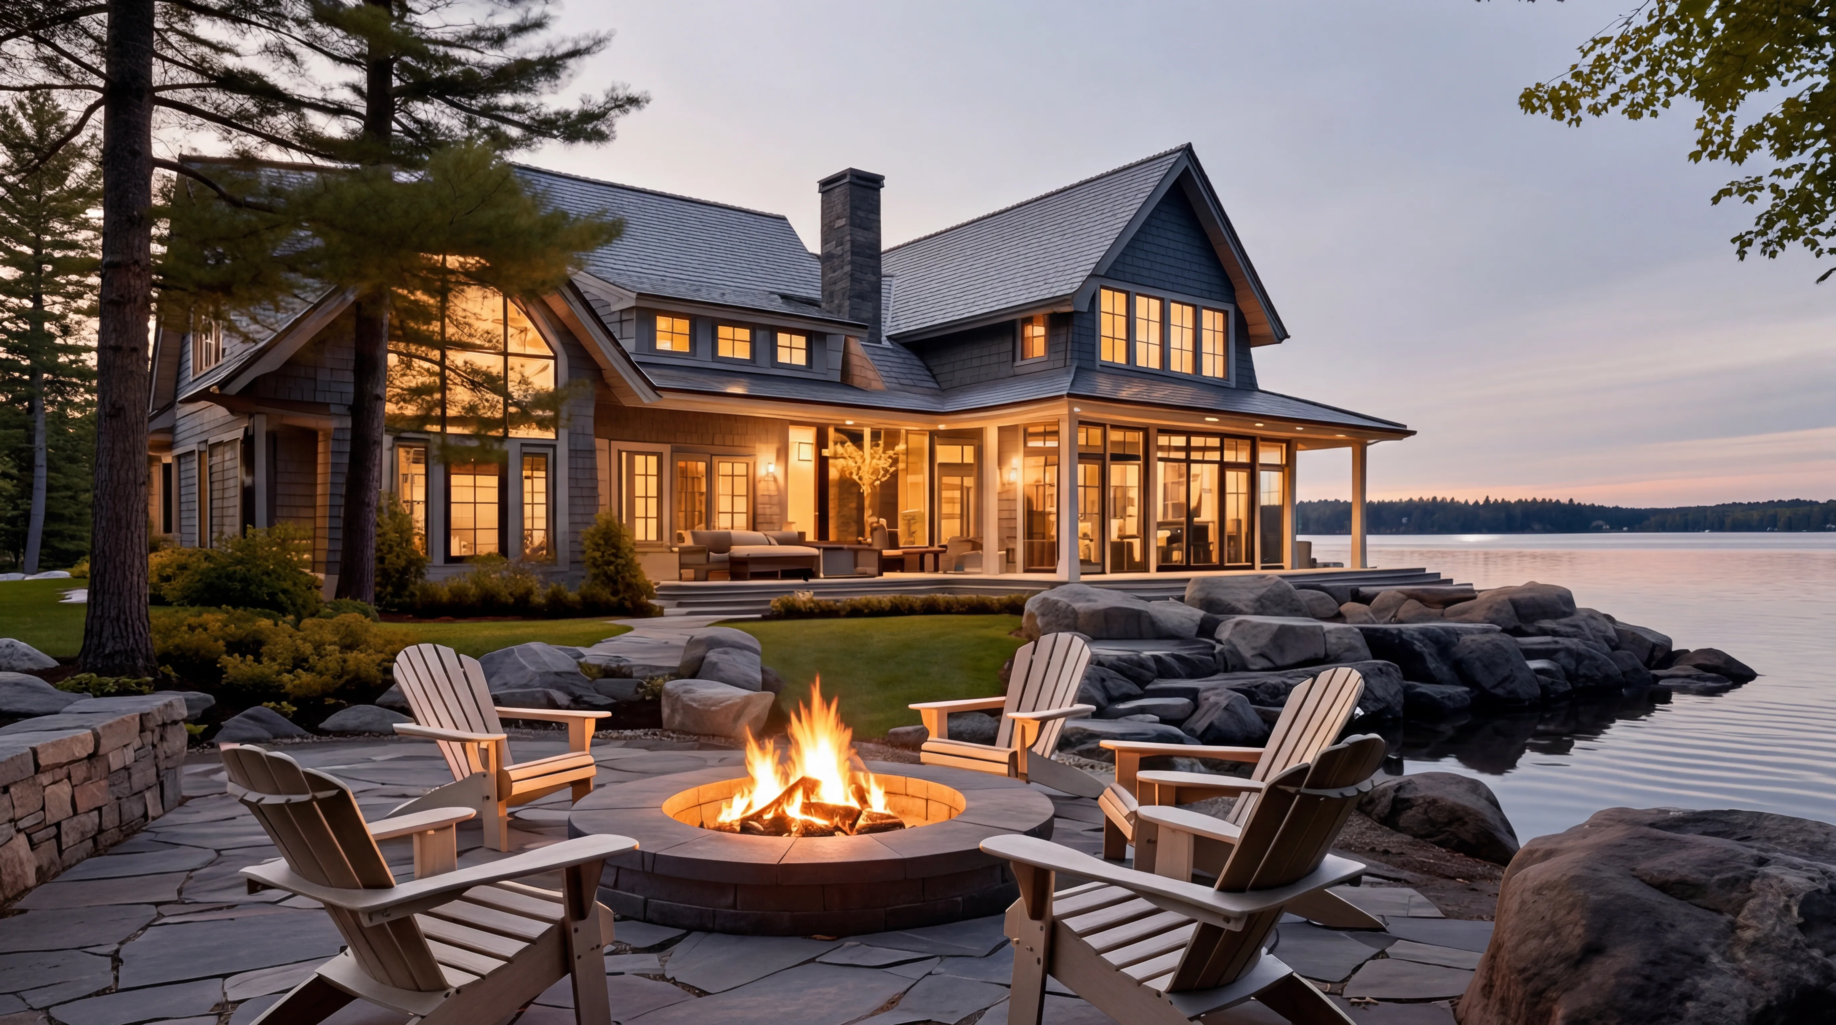
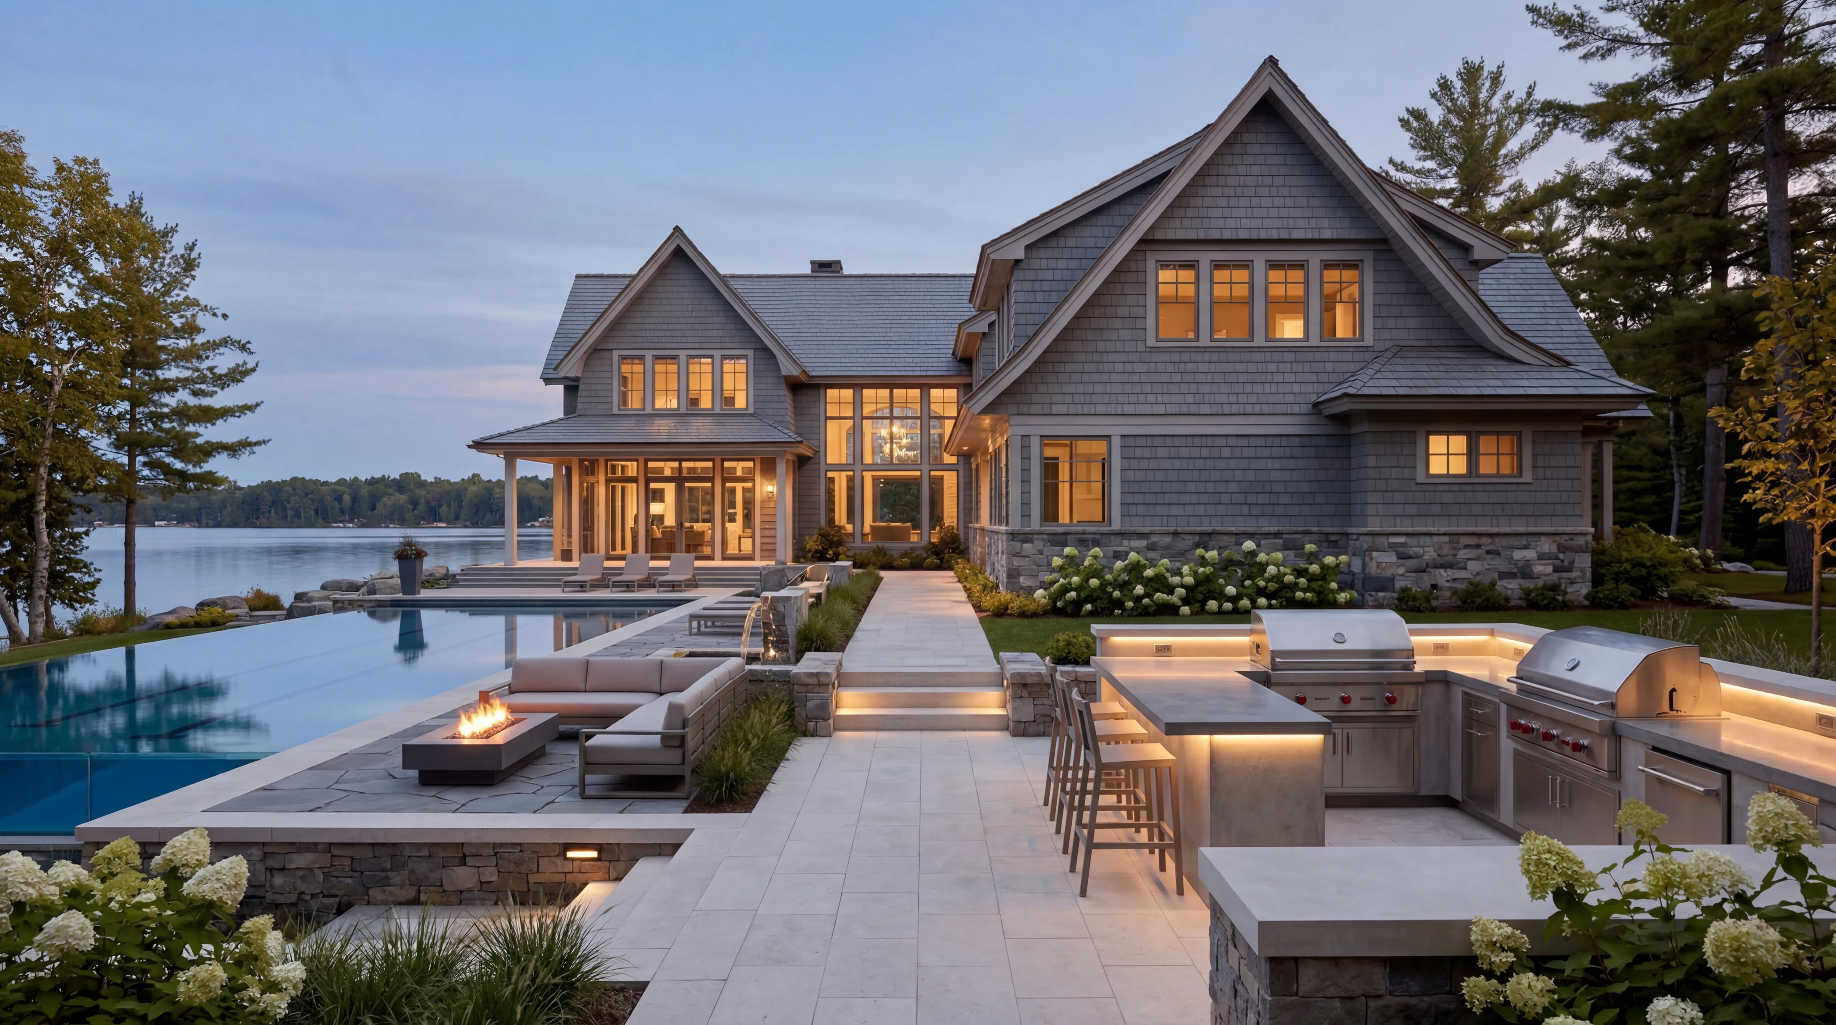
The Wayzata Waterfront Estate is a comprehensive renovation of a 1990s Lake Minnetonka property that had accumulated decades of well-intentioned but disconnected updates. When the clients came to Lake Street Design Co., they brought a clear ambition: they wanted their home returned to its original architectural promise, a lakefront estate that earns its setting, and they wanted it done in a single, decisive campaign.
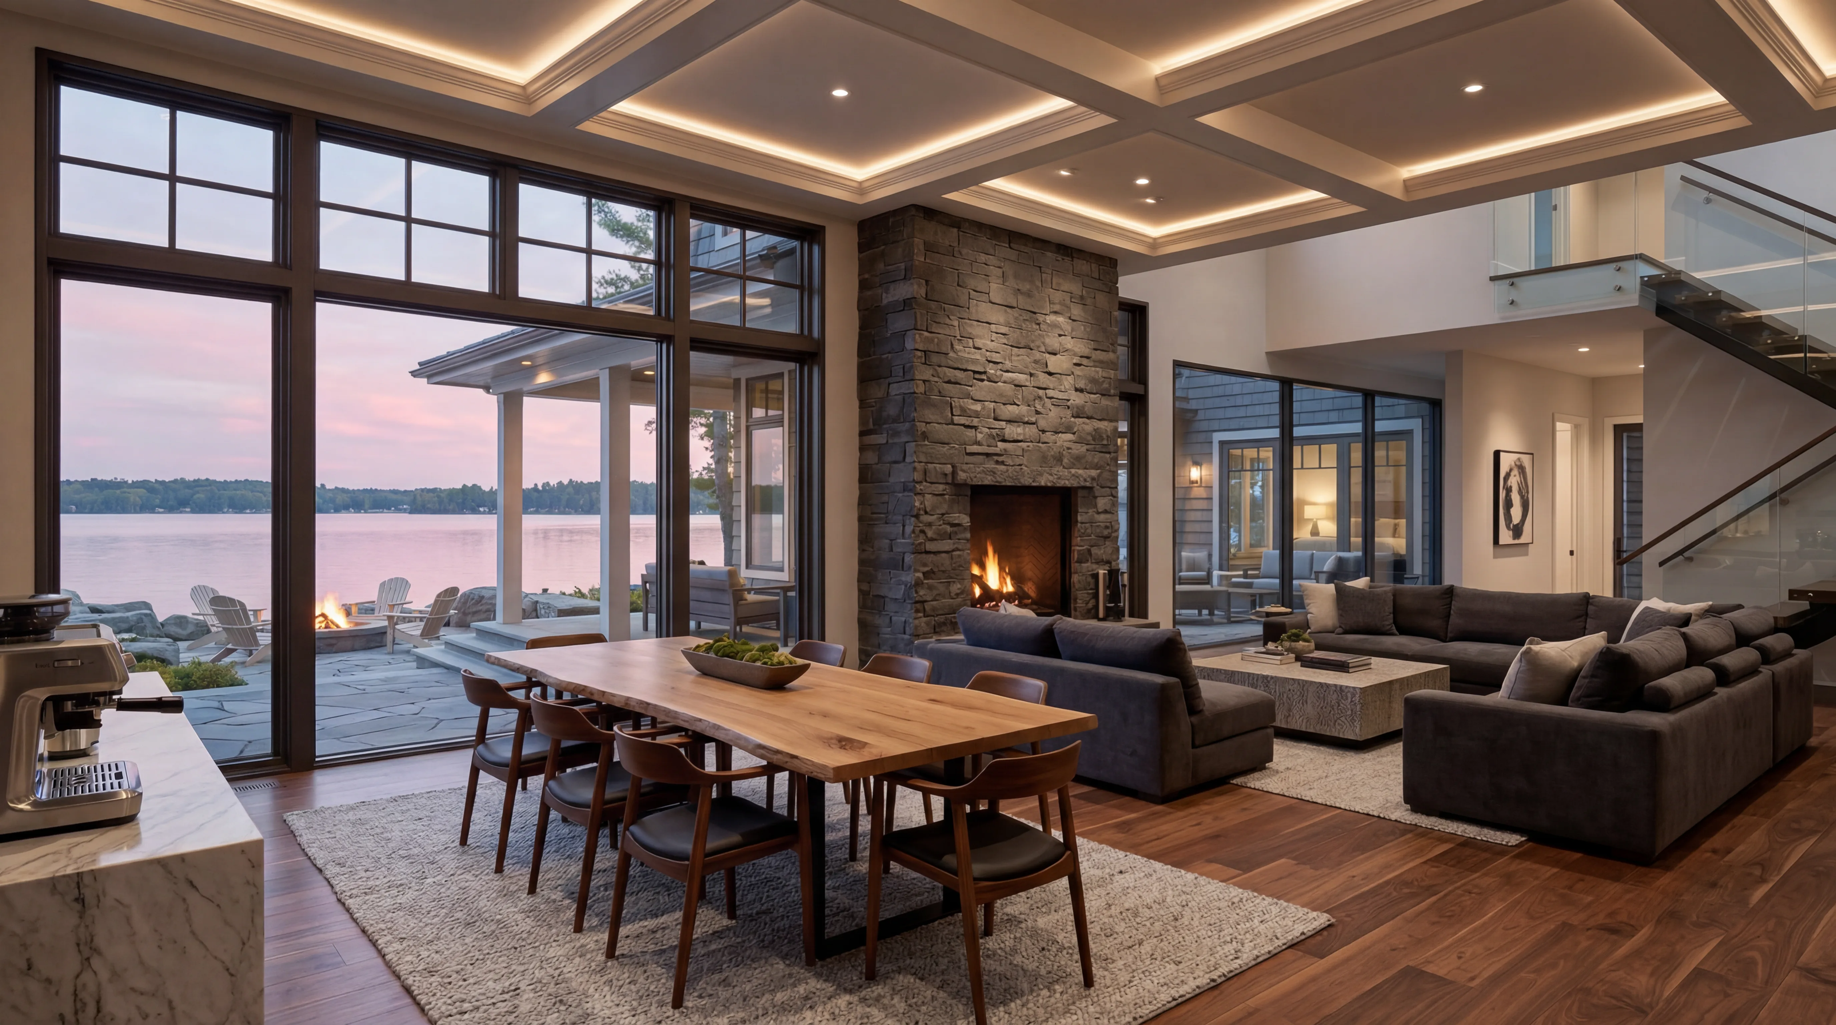
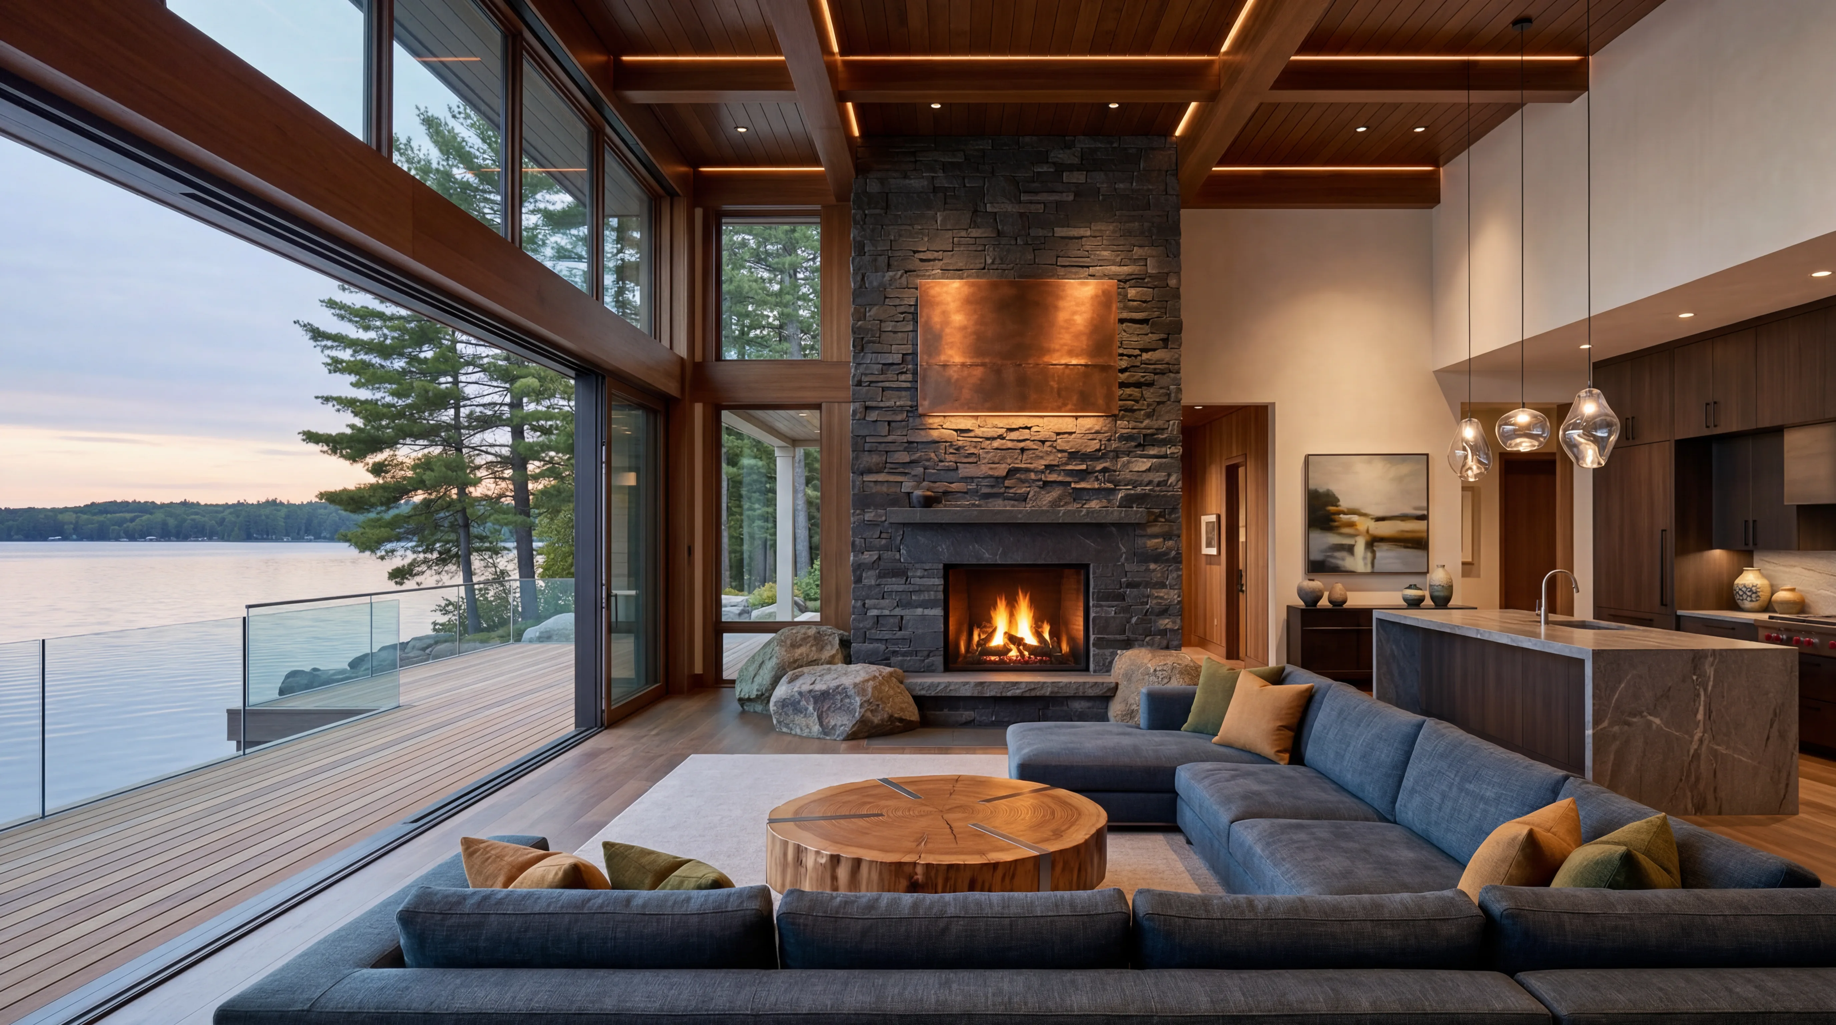
The scope was substantial. The architecture team restructured the main level to open the floor plan toward the water, replacing a warren of small rooms with a flowing sequence of interconnected spaces that funnel every sightline to the lake. New window openings were cut, the rear elevation was rebuilt entirely in glass and steel, and a new terrace structure extended the living area outdoors across all three seasons.
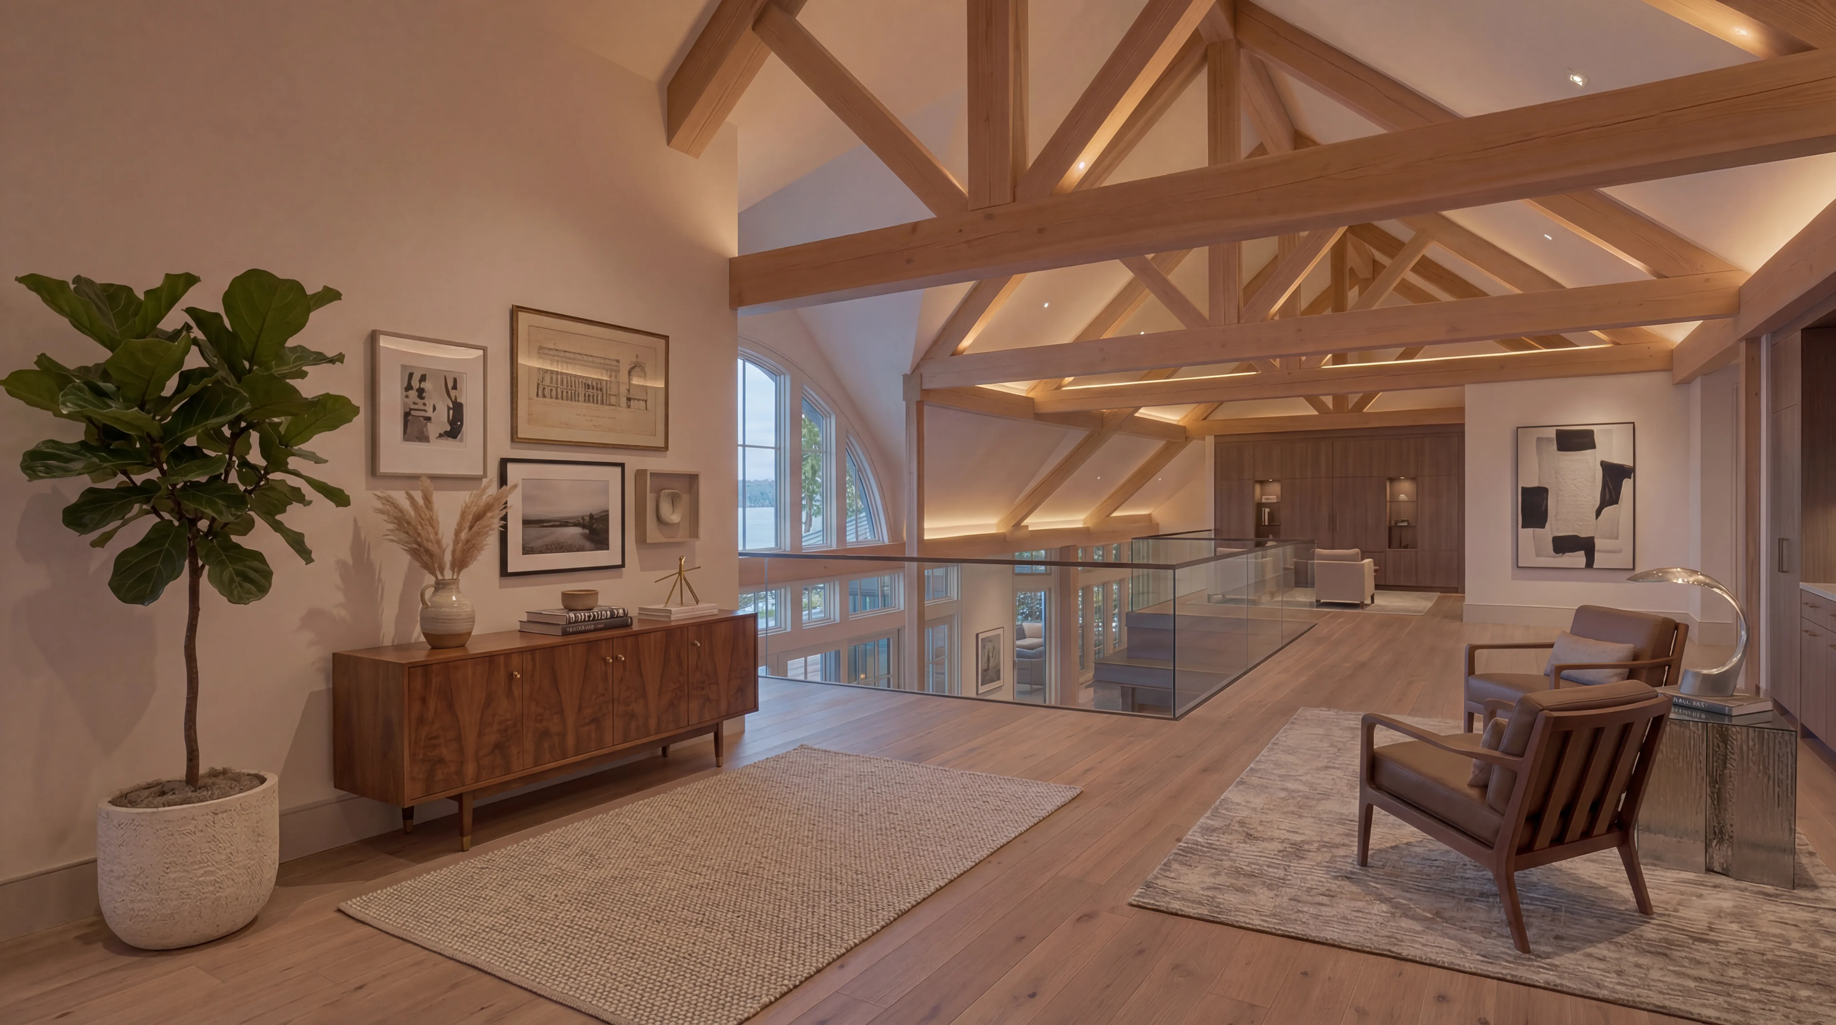
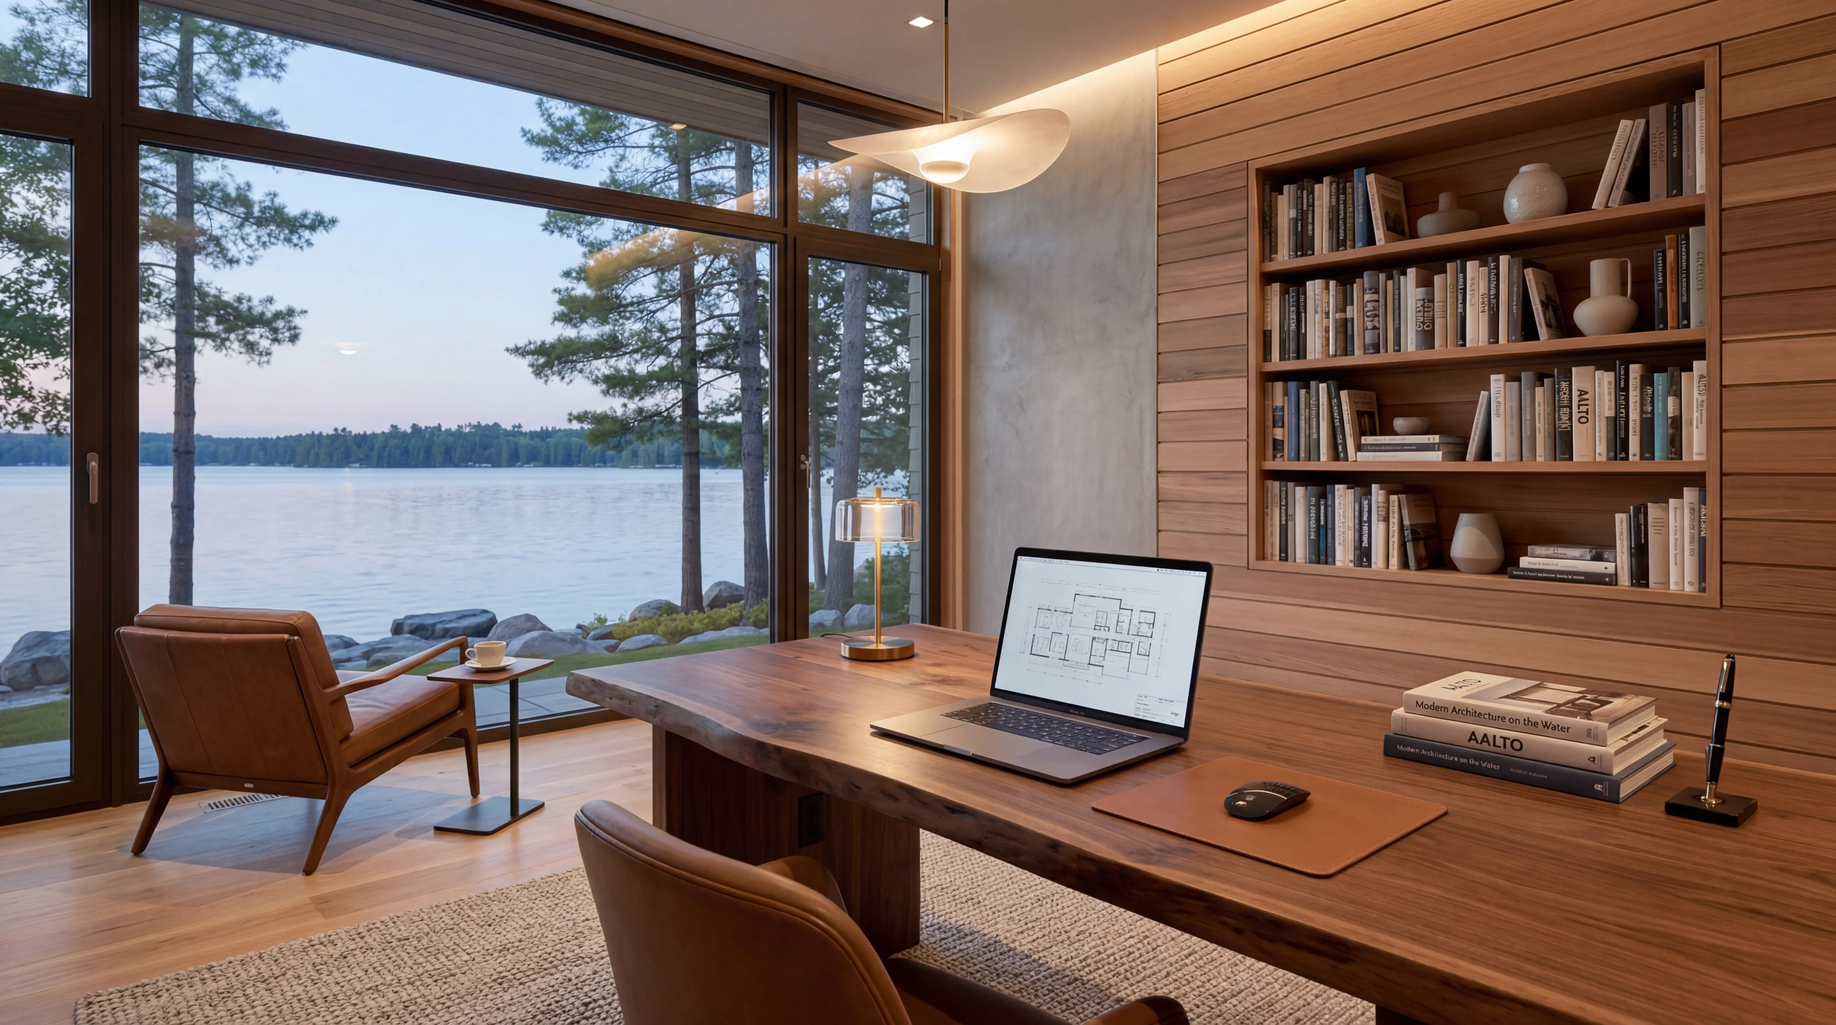
Inside, Lake Street Design Co. developed a material palette grounded in the water and sky of Minnetonka: bleached oak, white plaster, aged nickel, and a recurring note of deep navy that anchors the color story without overpowering it. The kitchen, fully reconfigured, now operates as the functional and social heart of the home, with views to both the water and the garden that make even weekday mornings feel like a gift.
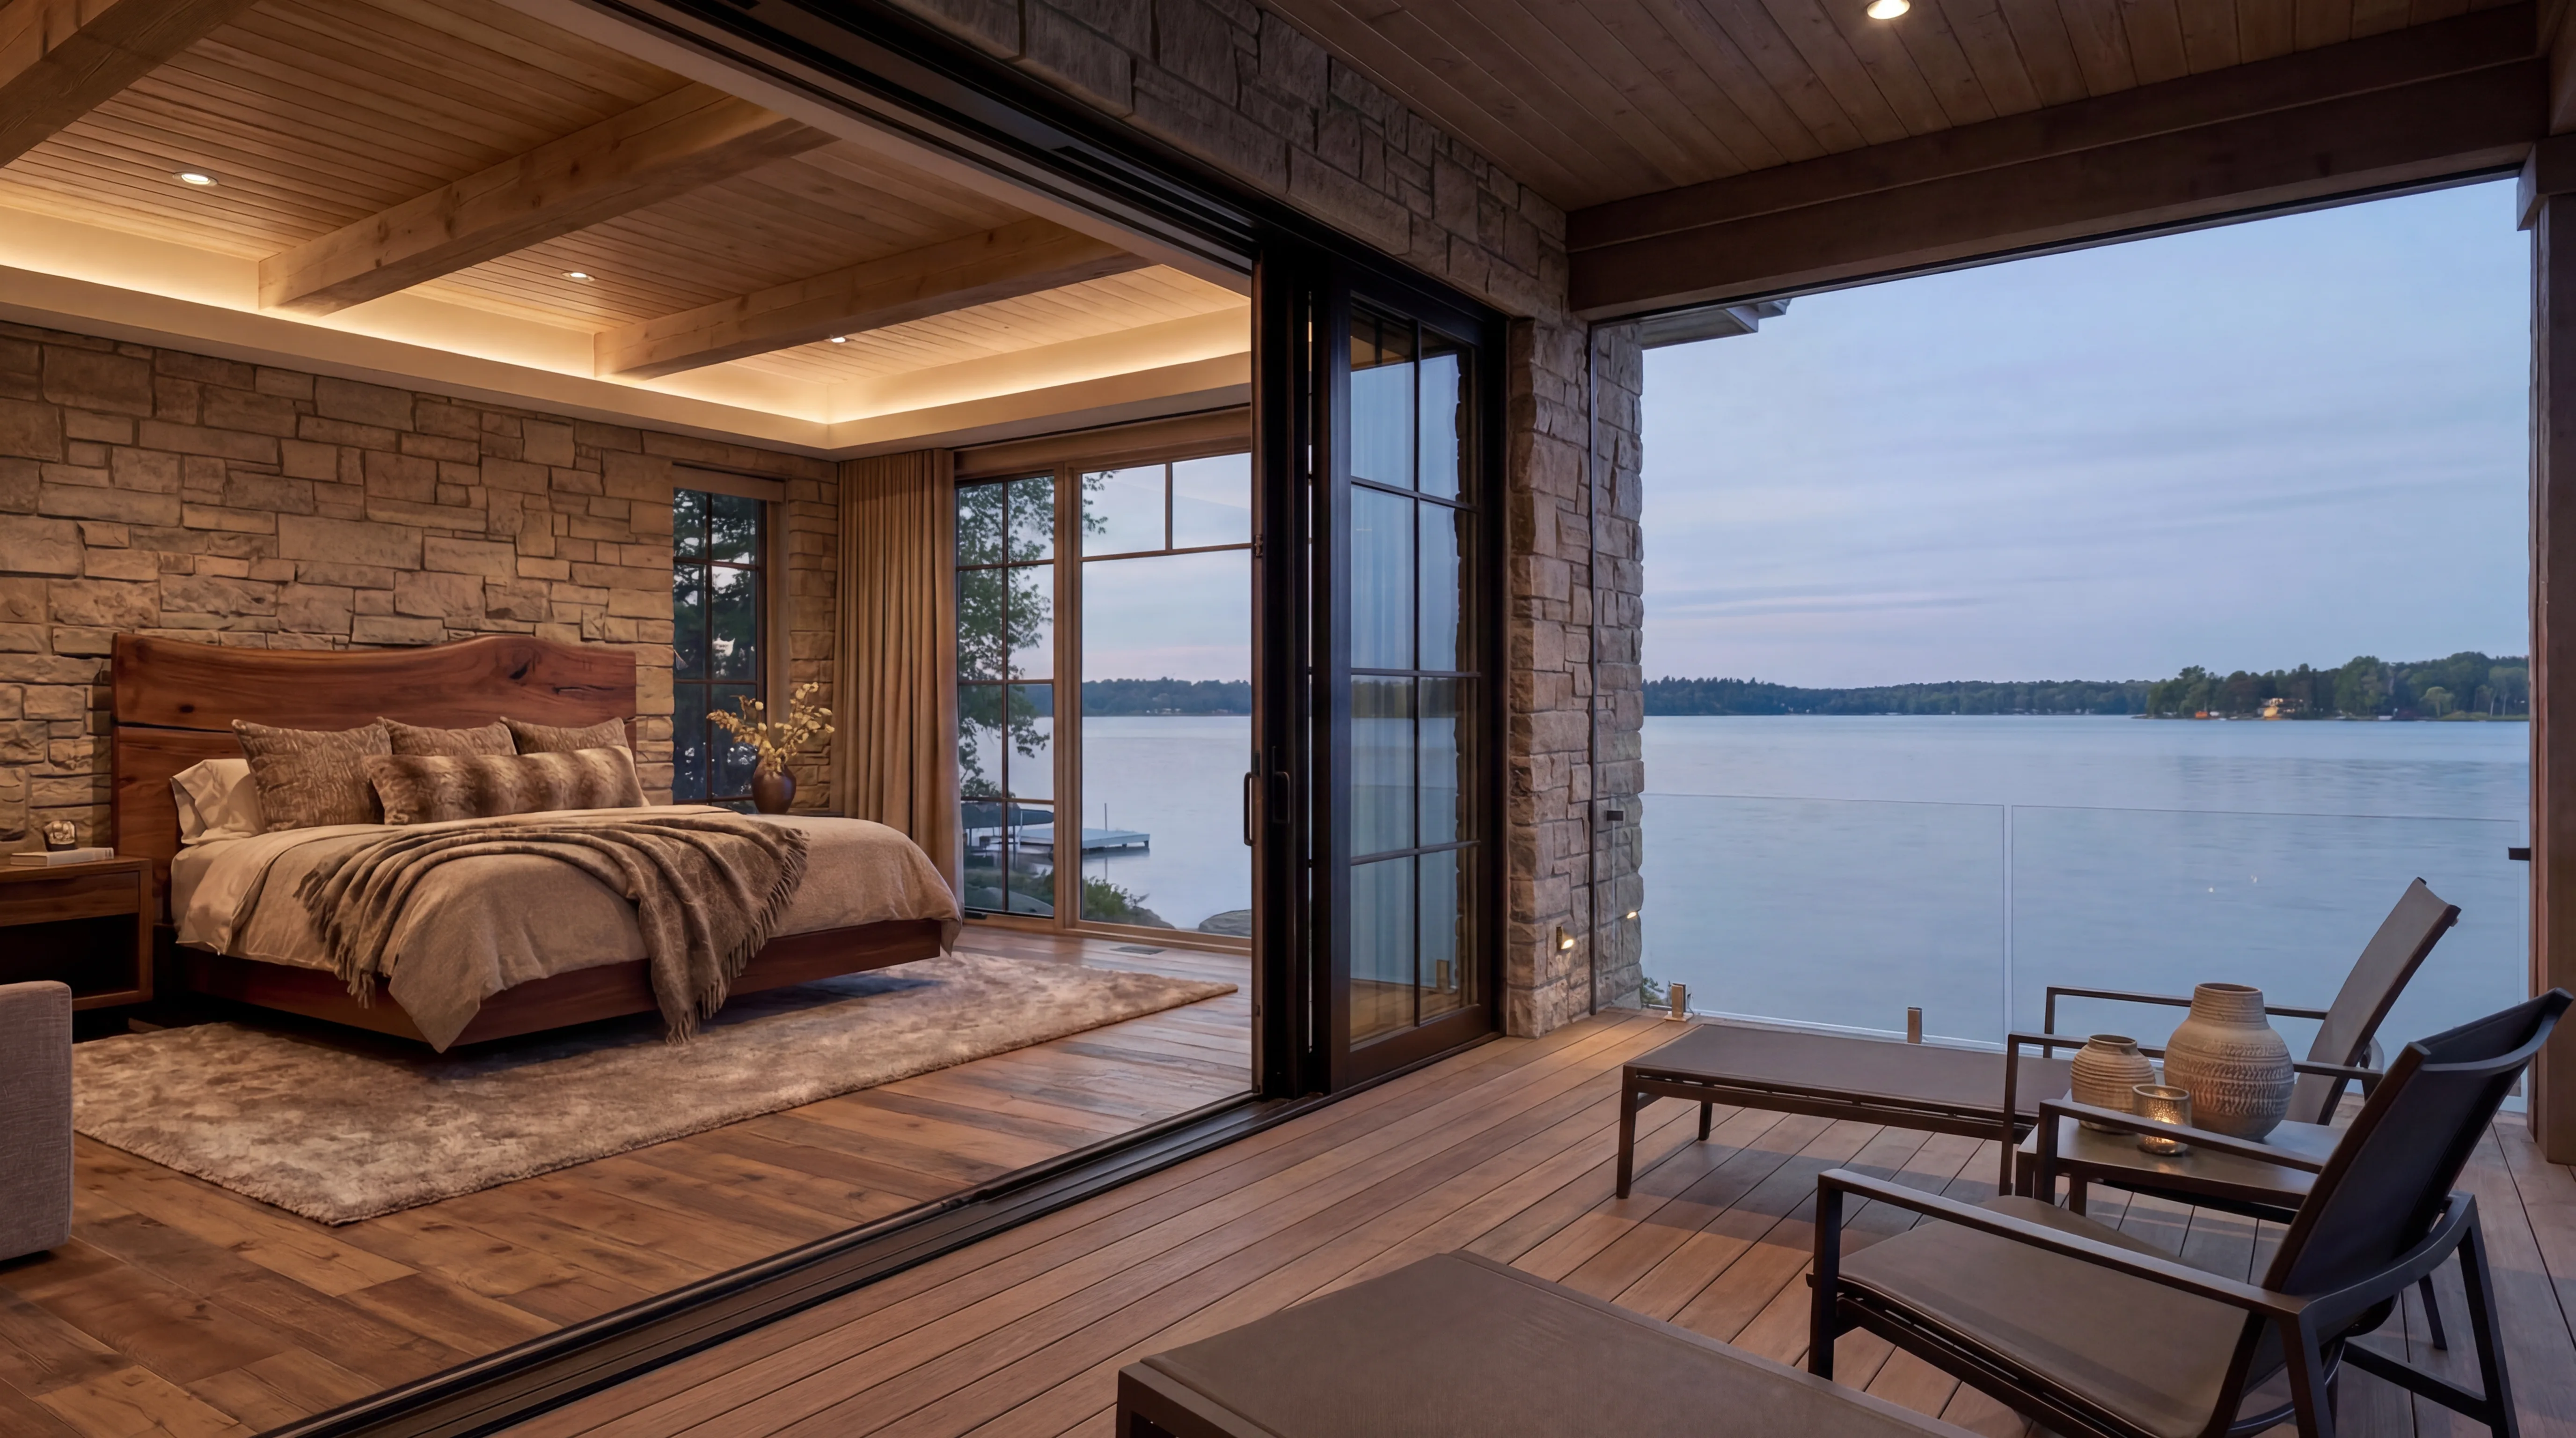
The primary suite, repositioned to the upper lakeside corner of the home, became a private retreat with unobstructed water views from bed, bath, and a new morning room that the clients have described as their most-used space in the house. The Wayzata Waterfront Estate stands as one of Lake Street Design's most complete statements on what a Lake Minnetonka home can and should be.
Next Project
Big Sky Retreat