
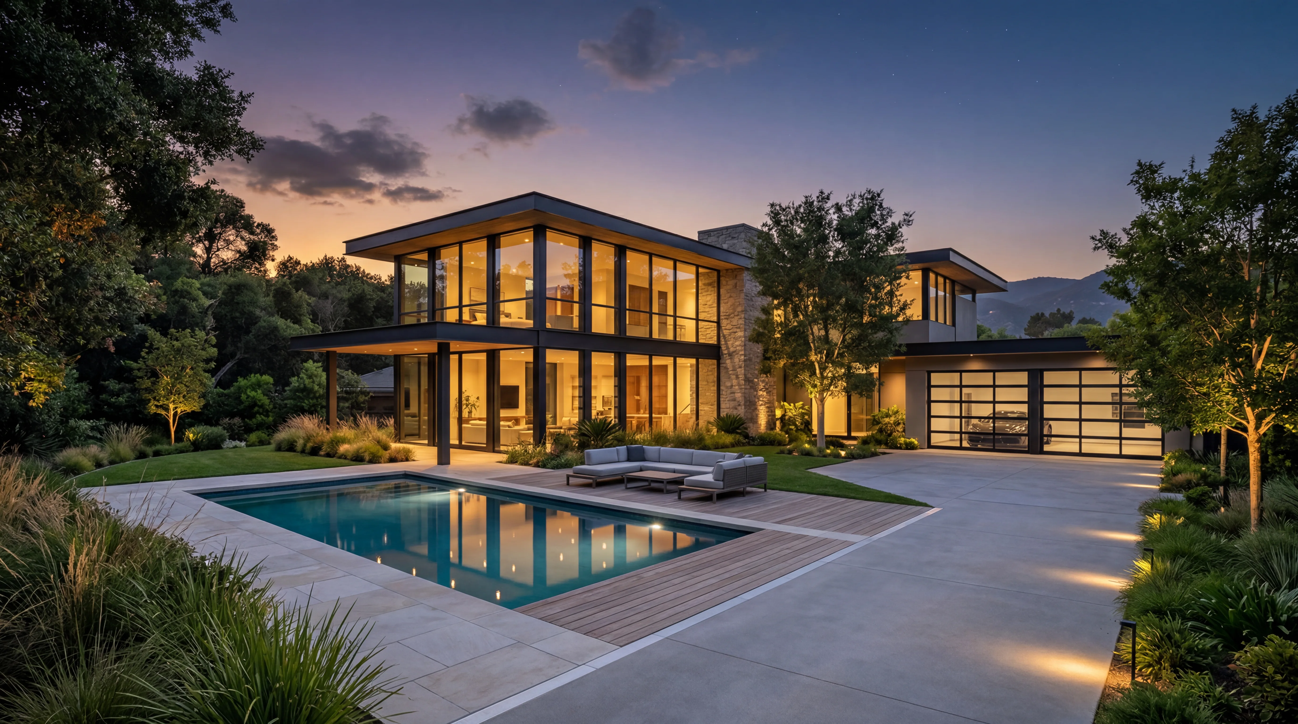
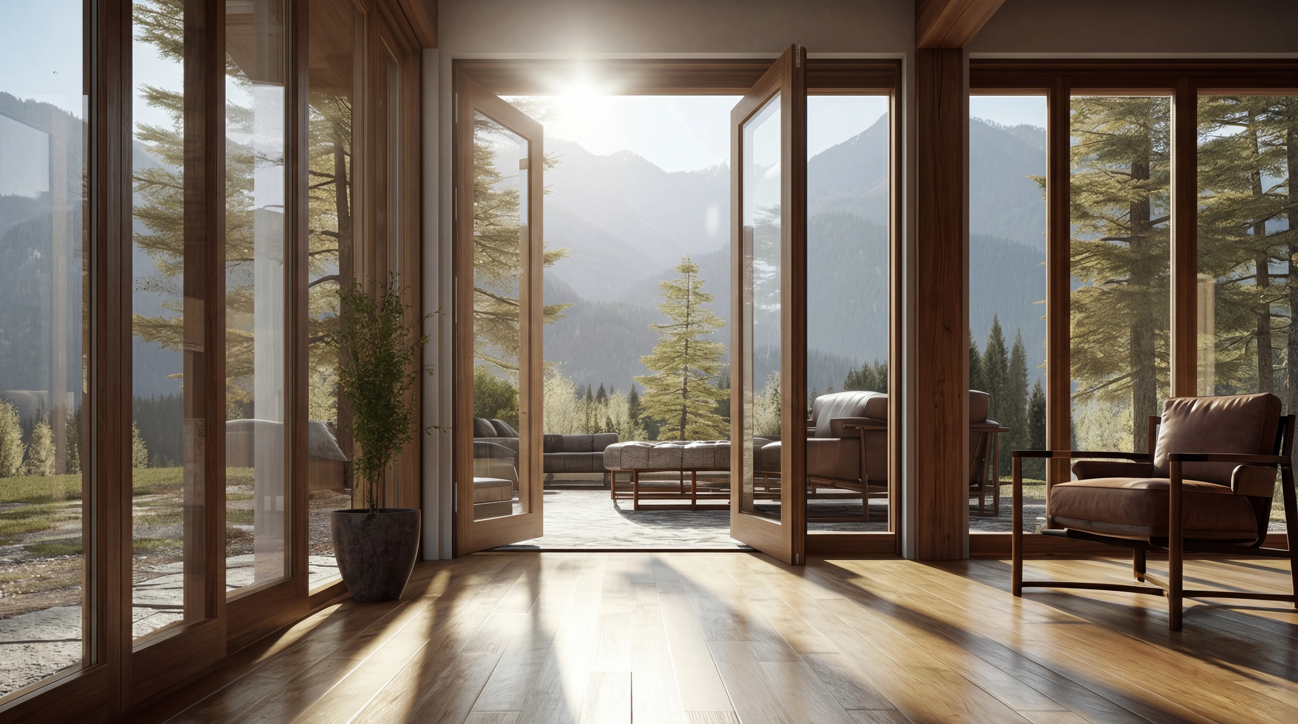
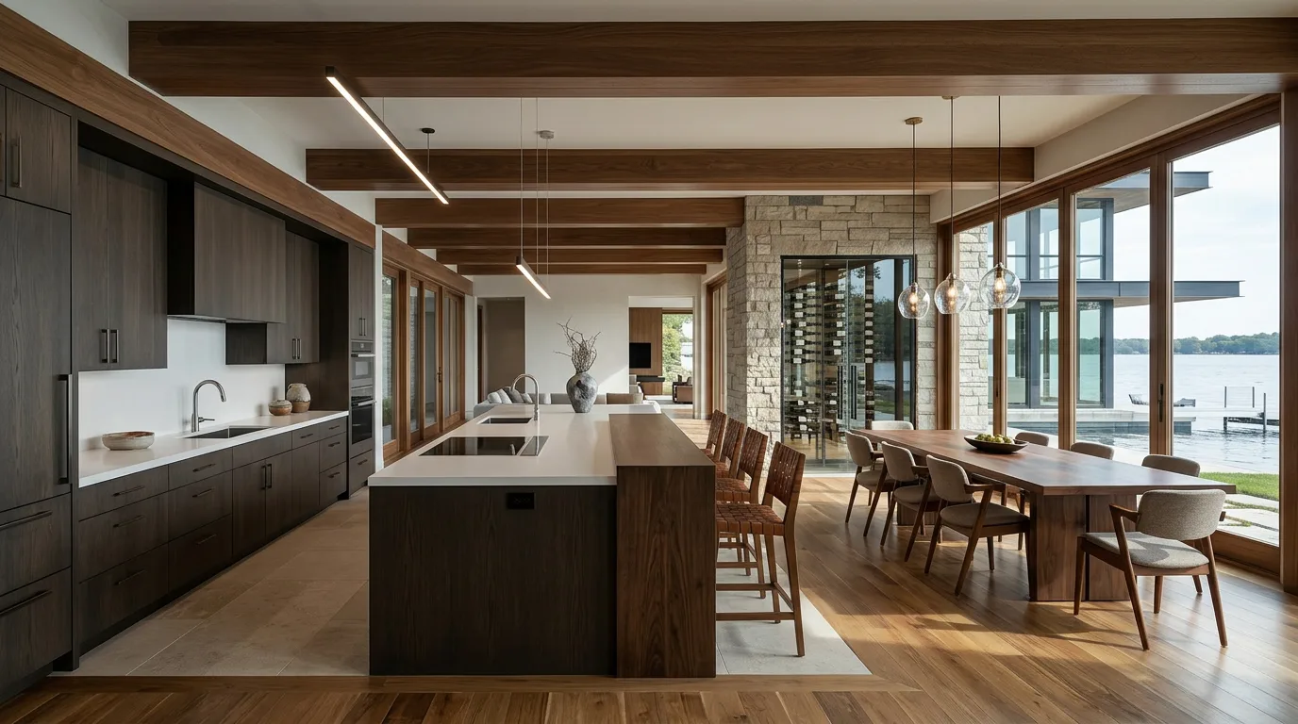

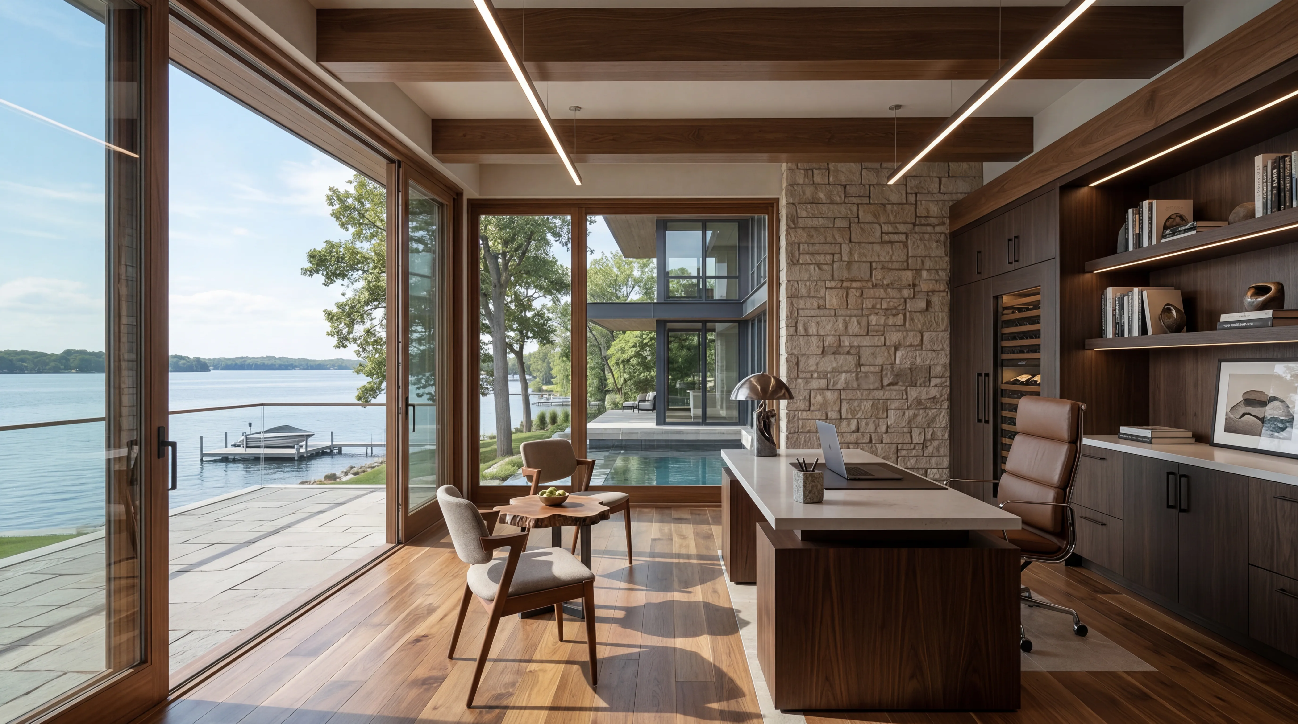
The Big Sky Retreat is a purpose-built family compound in the mountains of Montana, conceived from the outset as a place where four generations could gather across all four seasons. Lake Street Design Co. was engaged at the project's inception, working alongside the structural engineer and landscape team to ensure that architecture, interiors, and site were developed as a coherent whole rather than a series of sequential decisions.
The site, a sloped parcel commanding sweeping views of the Gallatin Range, dictated a building form that steps with the topography. The main structure is anchored by a central great room with a twenty-two-foot timber ceiling and a full-height stone fireplace that serves as the thermal and social heart of the house through the Montana winter. Guest cabins at the site's periphery provide privacy for extended family while maintaining visual connection to the main building.
Interior material selection leaned into the landscape. Reclaimed Douglas fir from a Montana mill runs throughout the floors and ceiling decking. Stone was quarried locally and laid by a masonry team that has worked in the valley for three generations. The furniture, a mix of custom fabrication and carefully sourced antiques, brings a layer of history to spaces that are otherwise new, a deliberate strategy to make the retreat feel as though it has always been here.
For the summer and shoulder seasons, Lake Street Design Co. developed generous outdoor living areas: a covered porch spanning the south elevation, a fire pit terrace cut into the slope, and a hot tub deck positioned for optimal star-gazing. The Big Sky Retreat succeeds because it never pretends to be anything other than what it is: a place built for use, for family, and for the particular grandeur of a Montana landscape that demands respect.
Next Project
Orono Artisan