
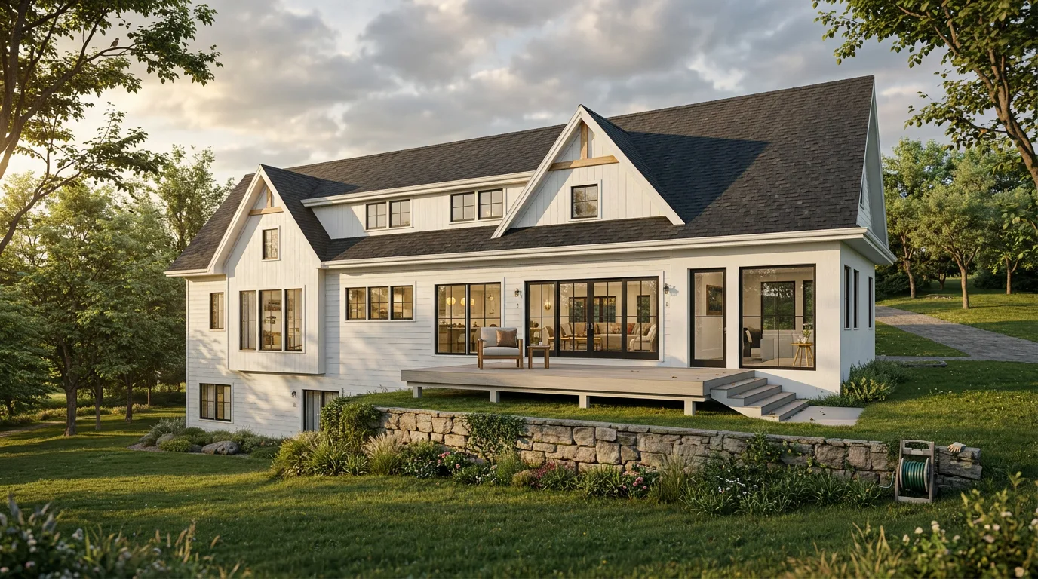
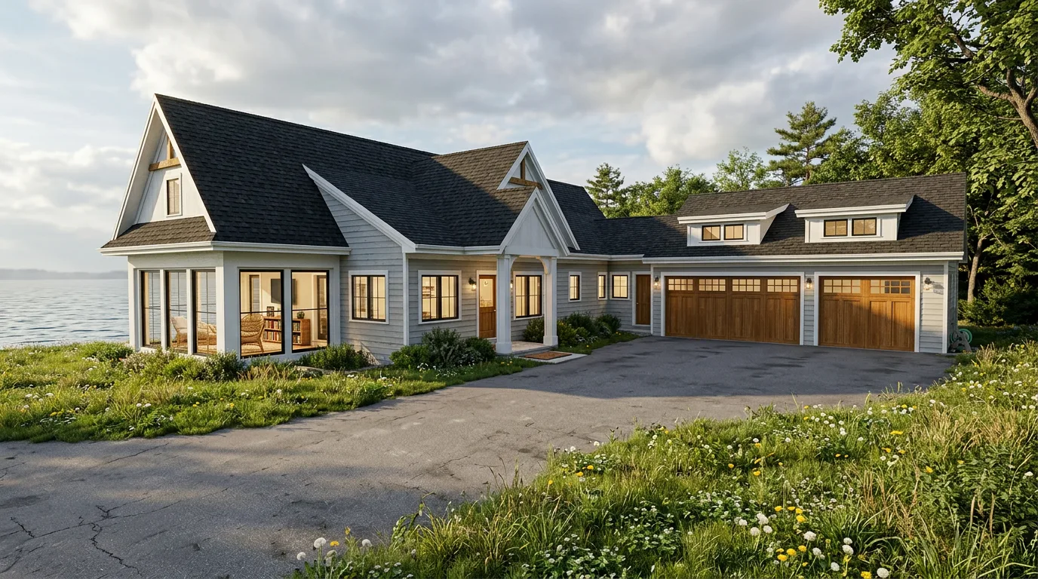
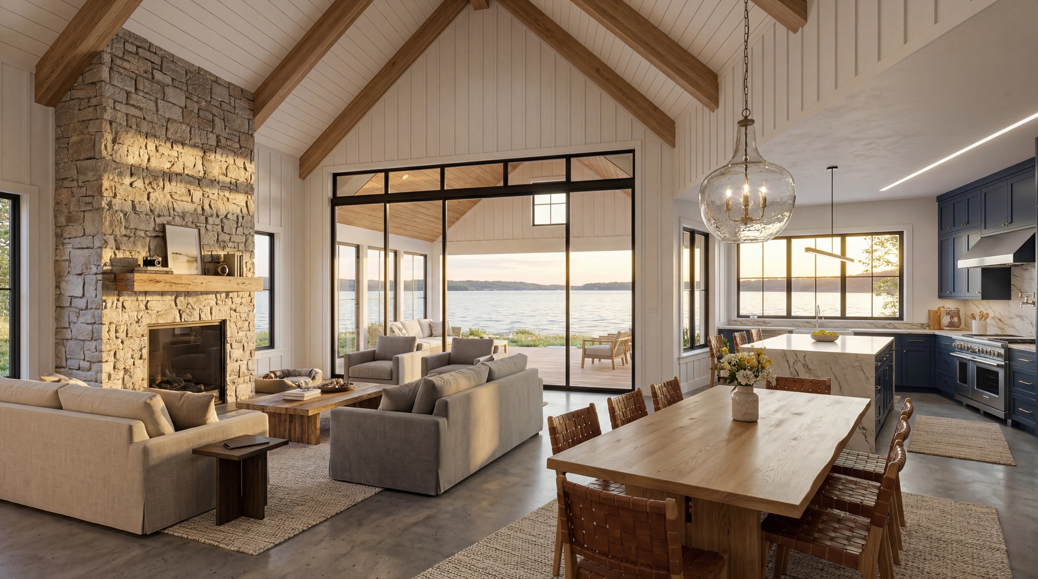
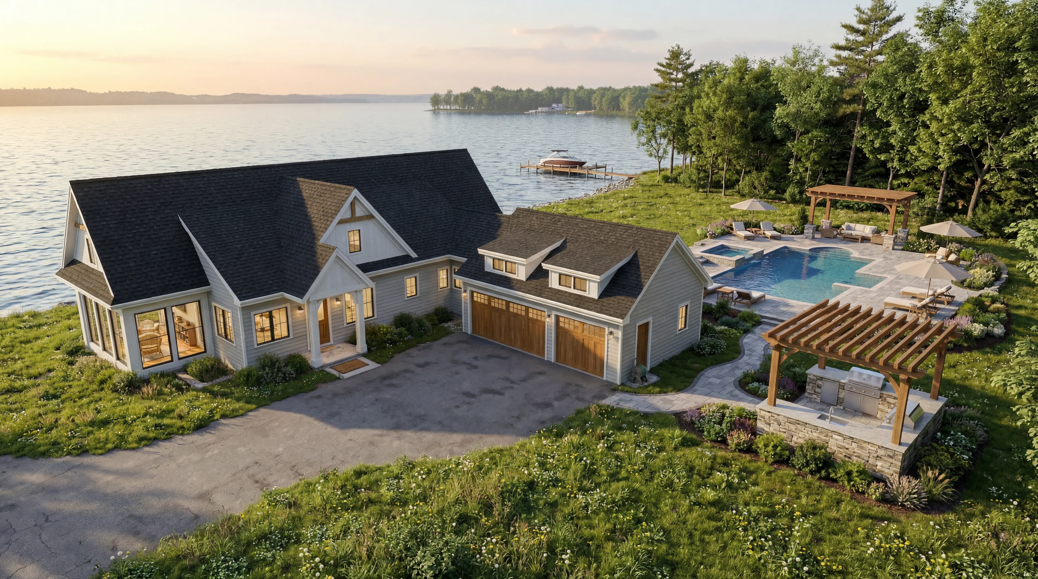
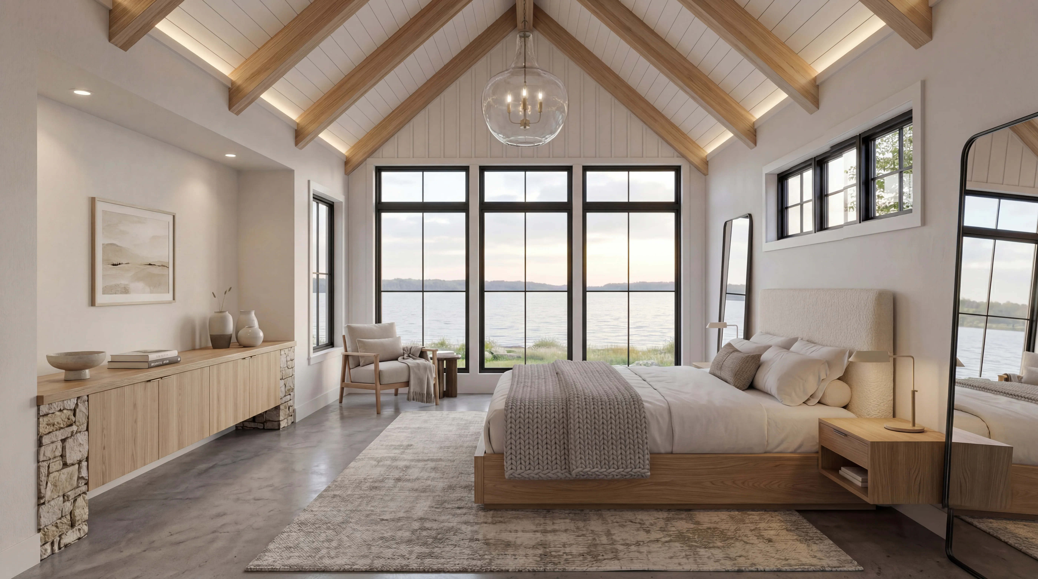
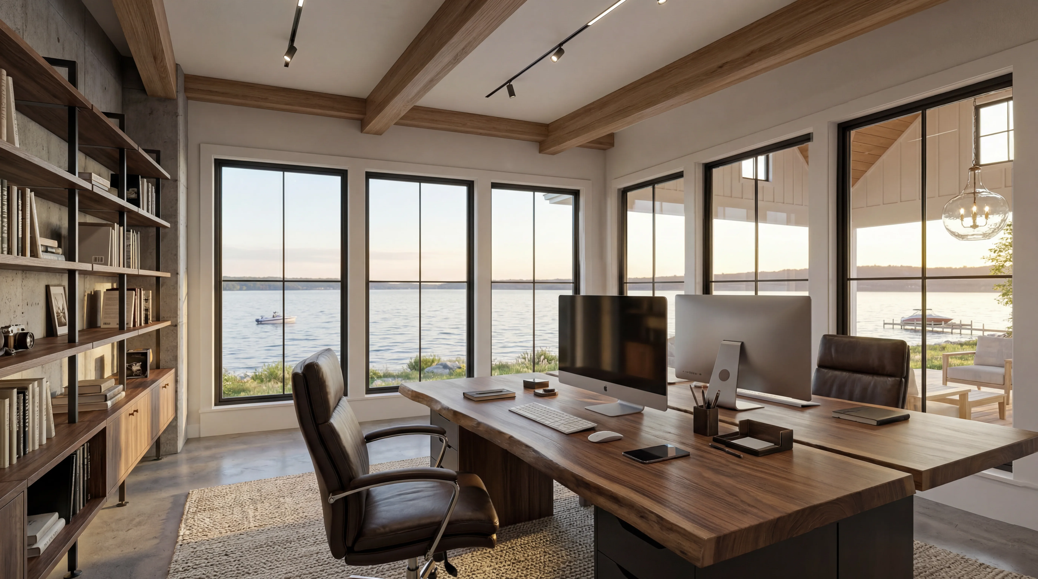
The Serene Lake View project began with a single question: how do you design a home so that the water is always present? For Lake Street Design Co., the answer was architectural before it was decorative, a matter of orientation, openings, and the careful choreography of views from the moment a guest steps through the front door to the last sightline from bed at night.
The home sits on a gently sloped Lake Minnetonka lot, and the design takes full advantage of the grade differential between street and shore. The entry sequence, a compressed, darker passage that releases into the bright, open main level, is designed to heighten the drama of the lake reveal. Windows are positioned not just for view but for reflection: on overcast days, the ceiling planes carry the lake's color indoors, turning the sky into an interior finish.
Lake Street Design Co. developed an interior palette keyed entirely to the lake's seasonal moods. A base of white plaster and natural linen reads as summer simplicity; layered over it, deeper tones of seagrass, warm bronze, and aged walnut carry the home through autumn and winter without losing its essential lightness. The kitchen, which opens directly to a screened porch and beyond to the water terrace, is the project's most social space, a room designed as much for the view from the dock as for the view from the island.
The primary suite was positioned at the home's far lakeside corner to maximize both privacy and water exposure. A bath designed around a deep soaking tub positioned at the window and a steam shower clad in bookmatched limestone complete a suite that delivers genuine daily restoration. The Serene Lake View home succeeds because it never loses sight, literally, of what makes a lake house worth building.
Next Project
Deephaven Lines