
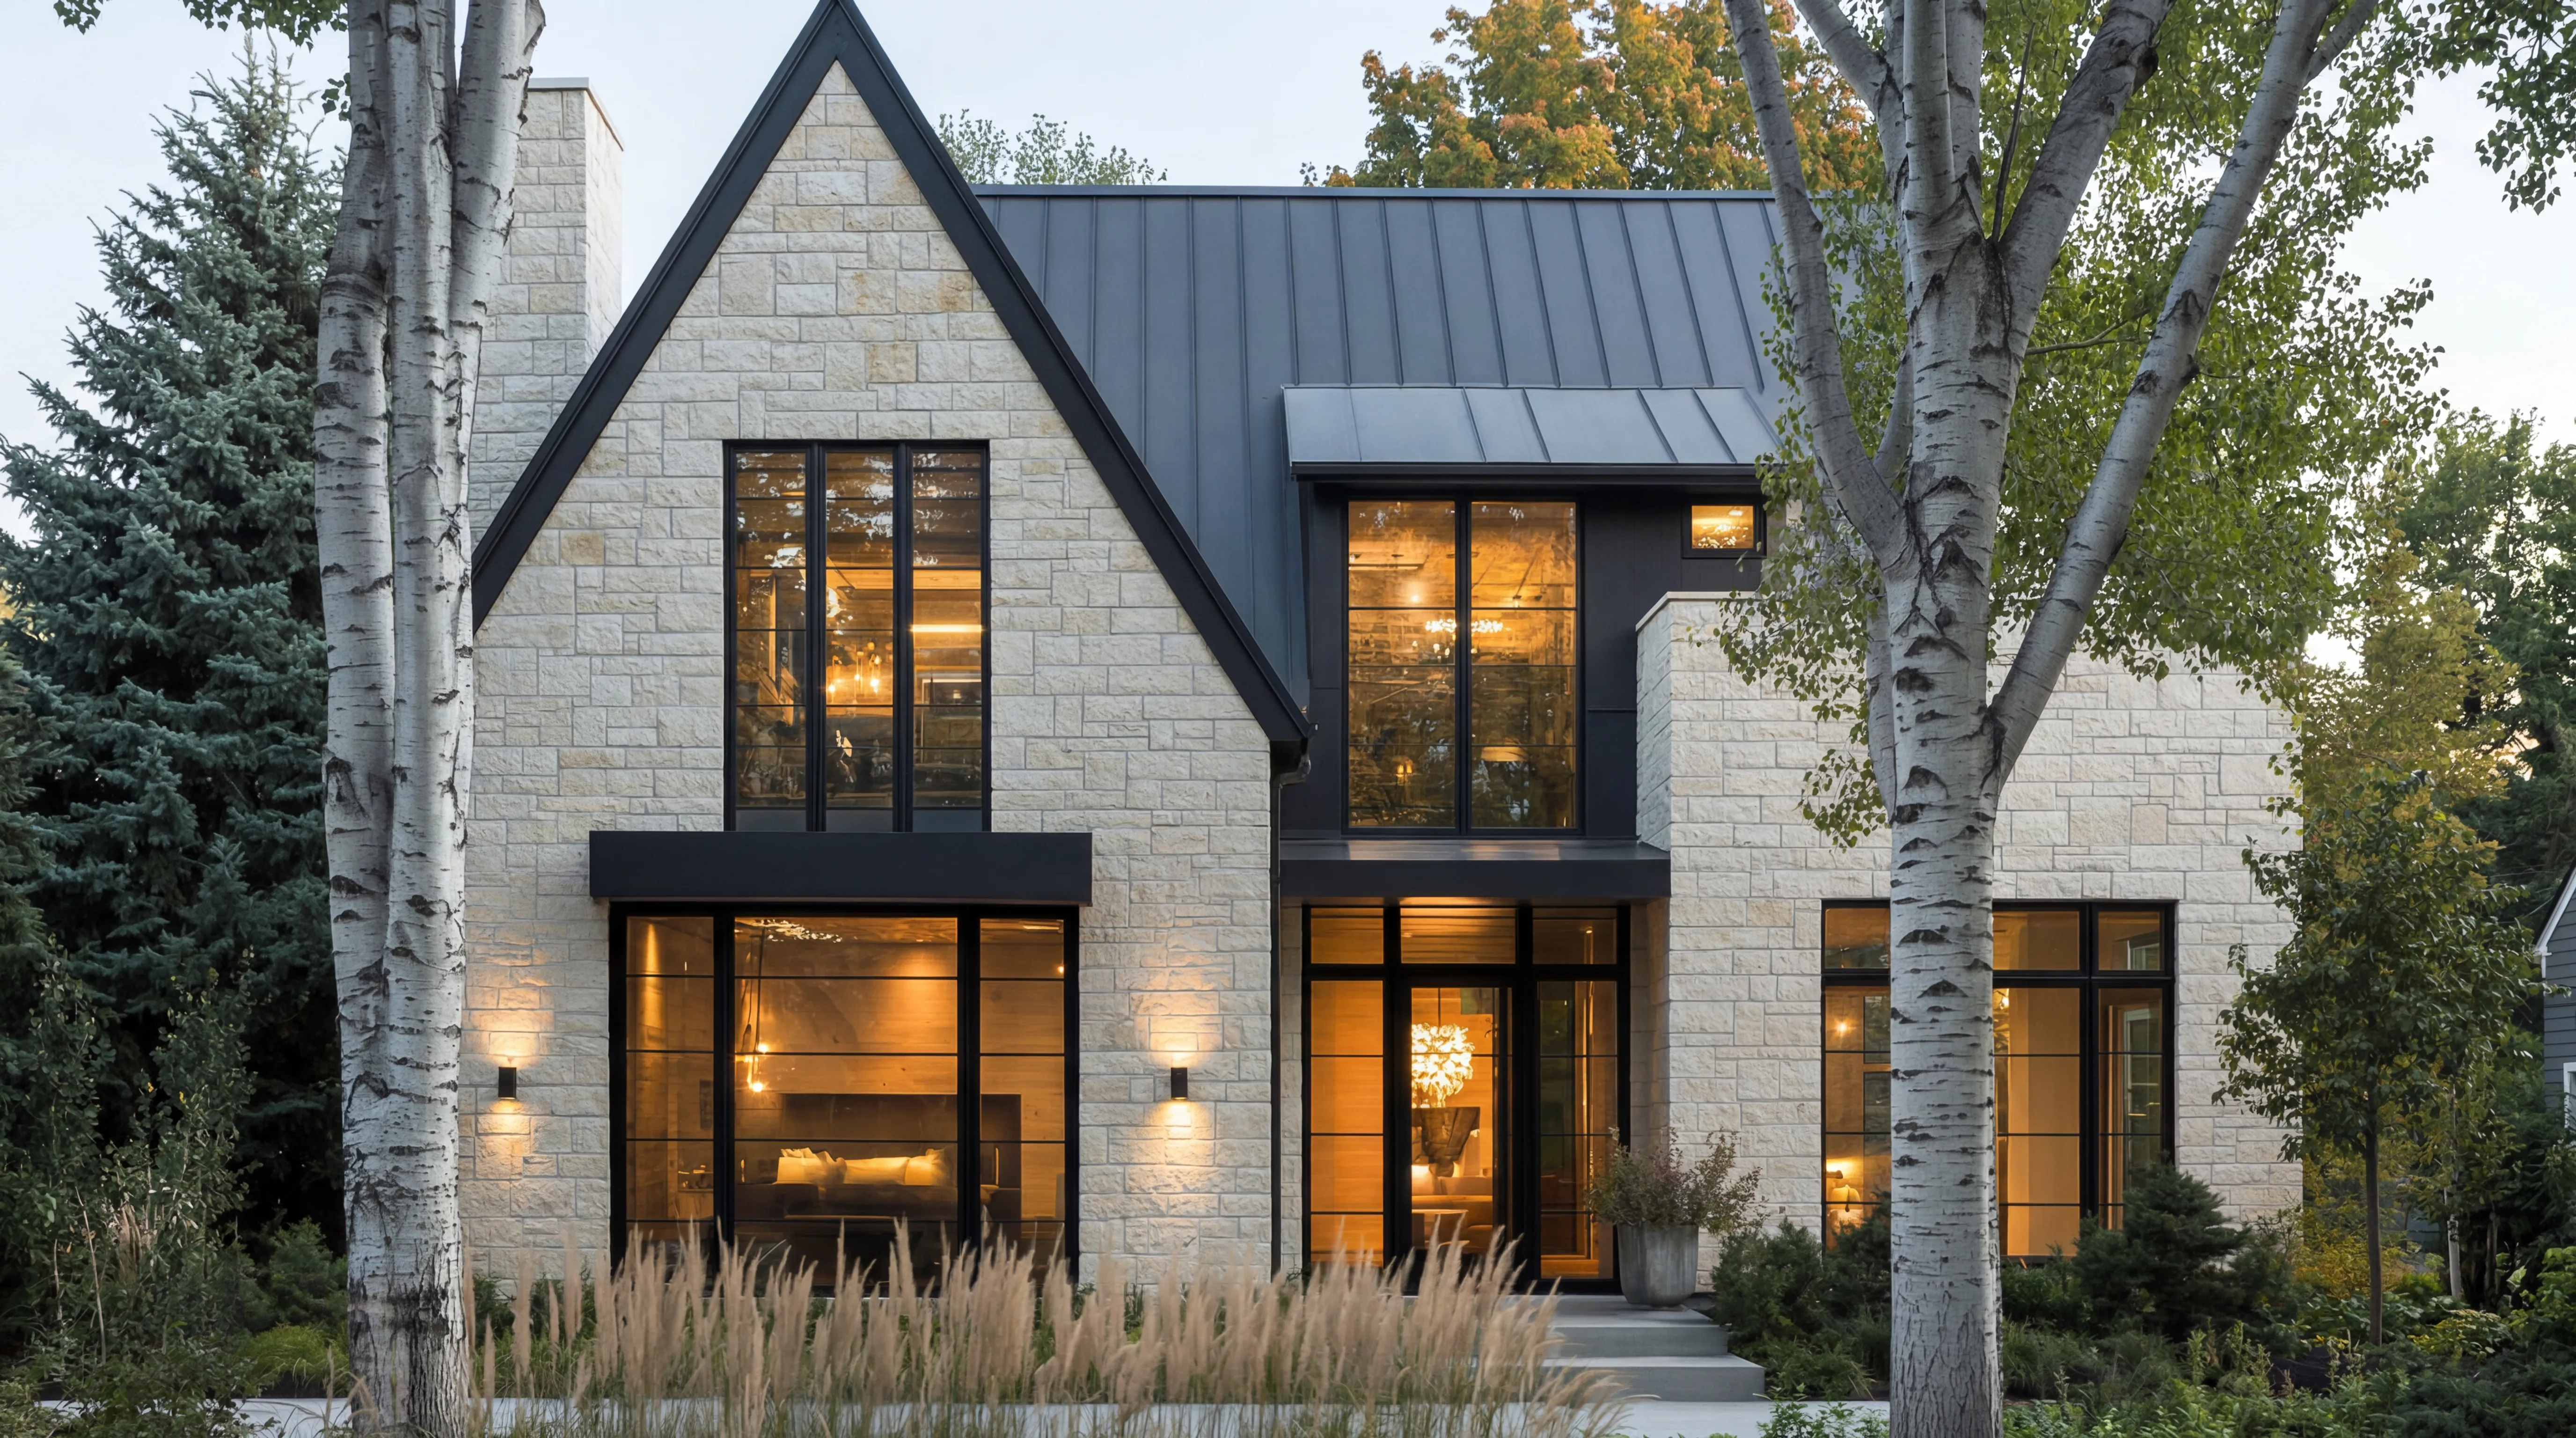
The Edina Dream Home is a fully custom new-construction residence that Lake Street Design Co. developed from the ground up in partnership with a young family intent on building their forever home. Situated on a generous corner lot in one of Edina's most desirable neighborhoods, the project demanded a design language that would honor the surrounding streetscape while expressing a thoroughly contemporary sensibility inside.
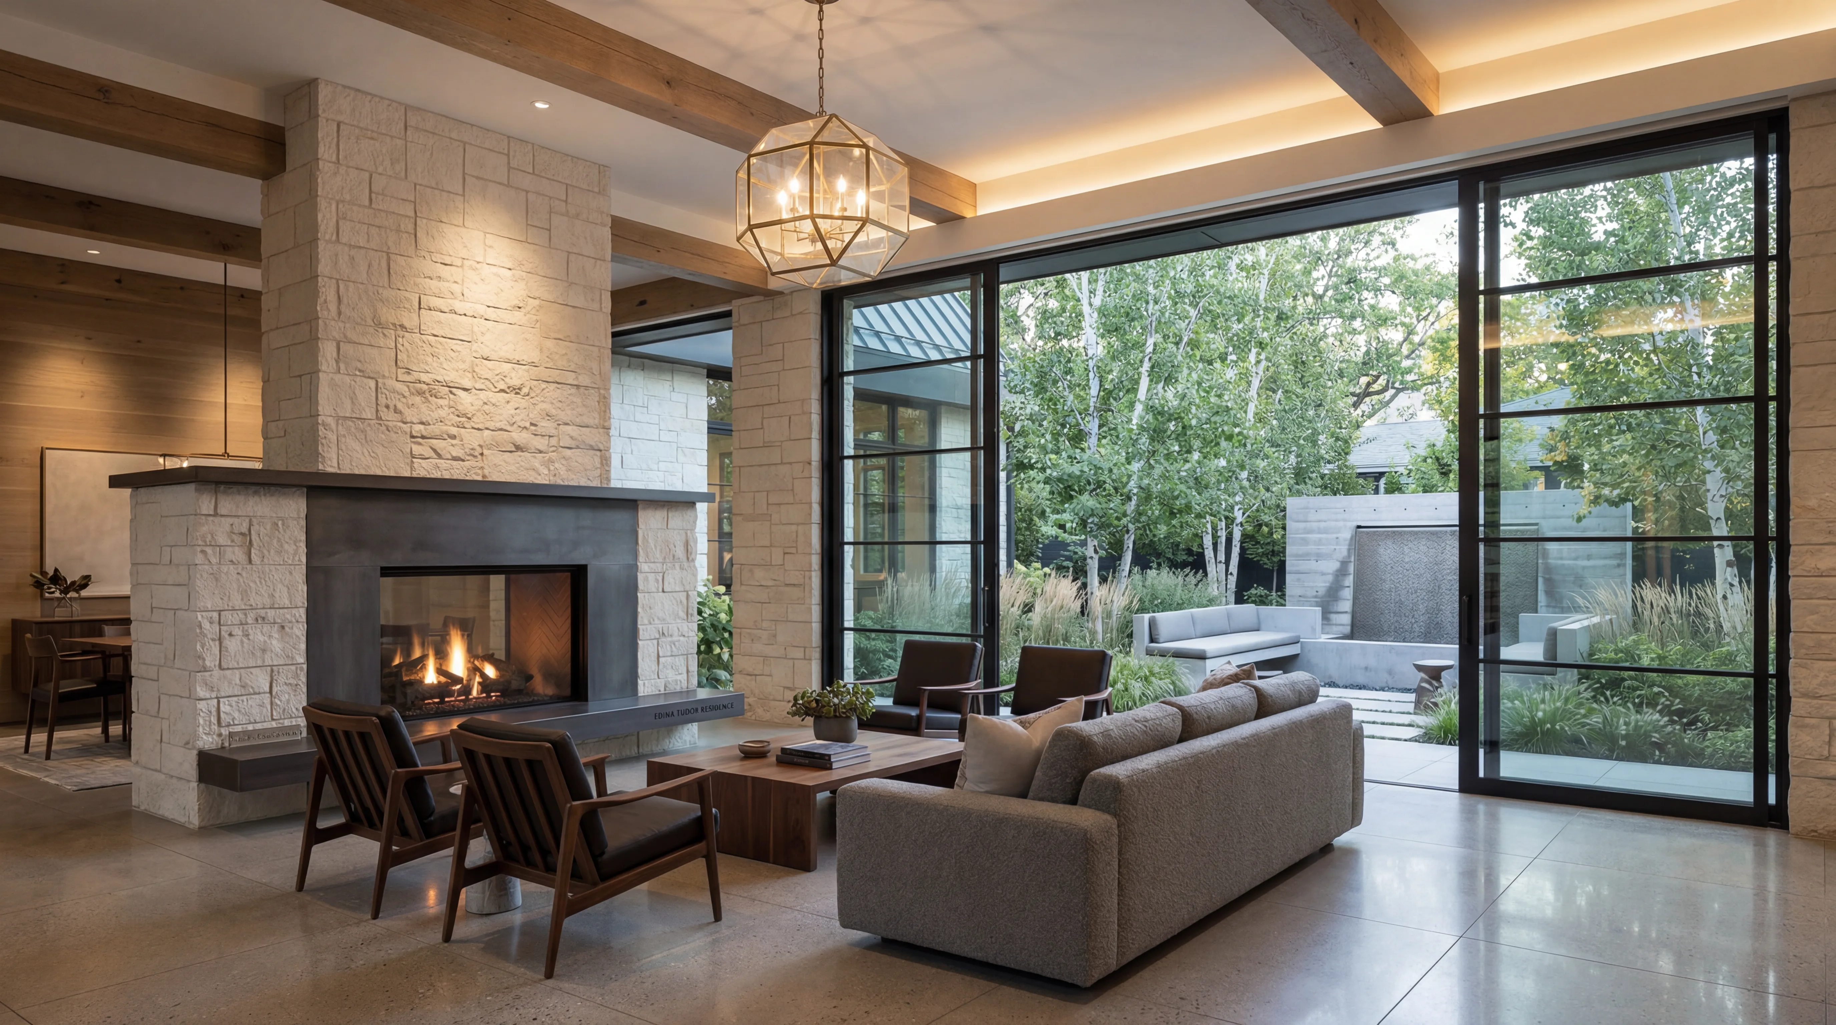
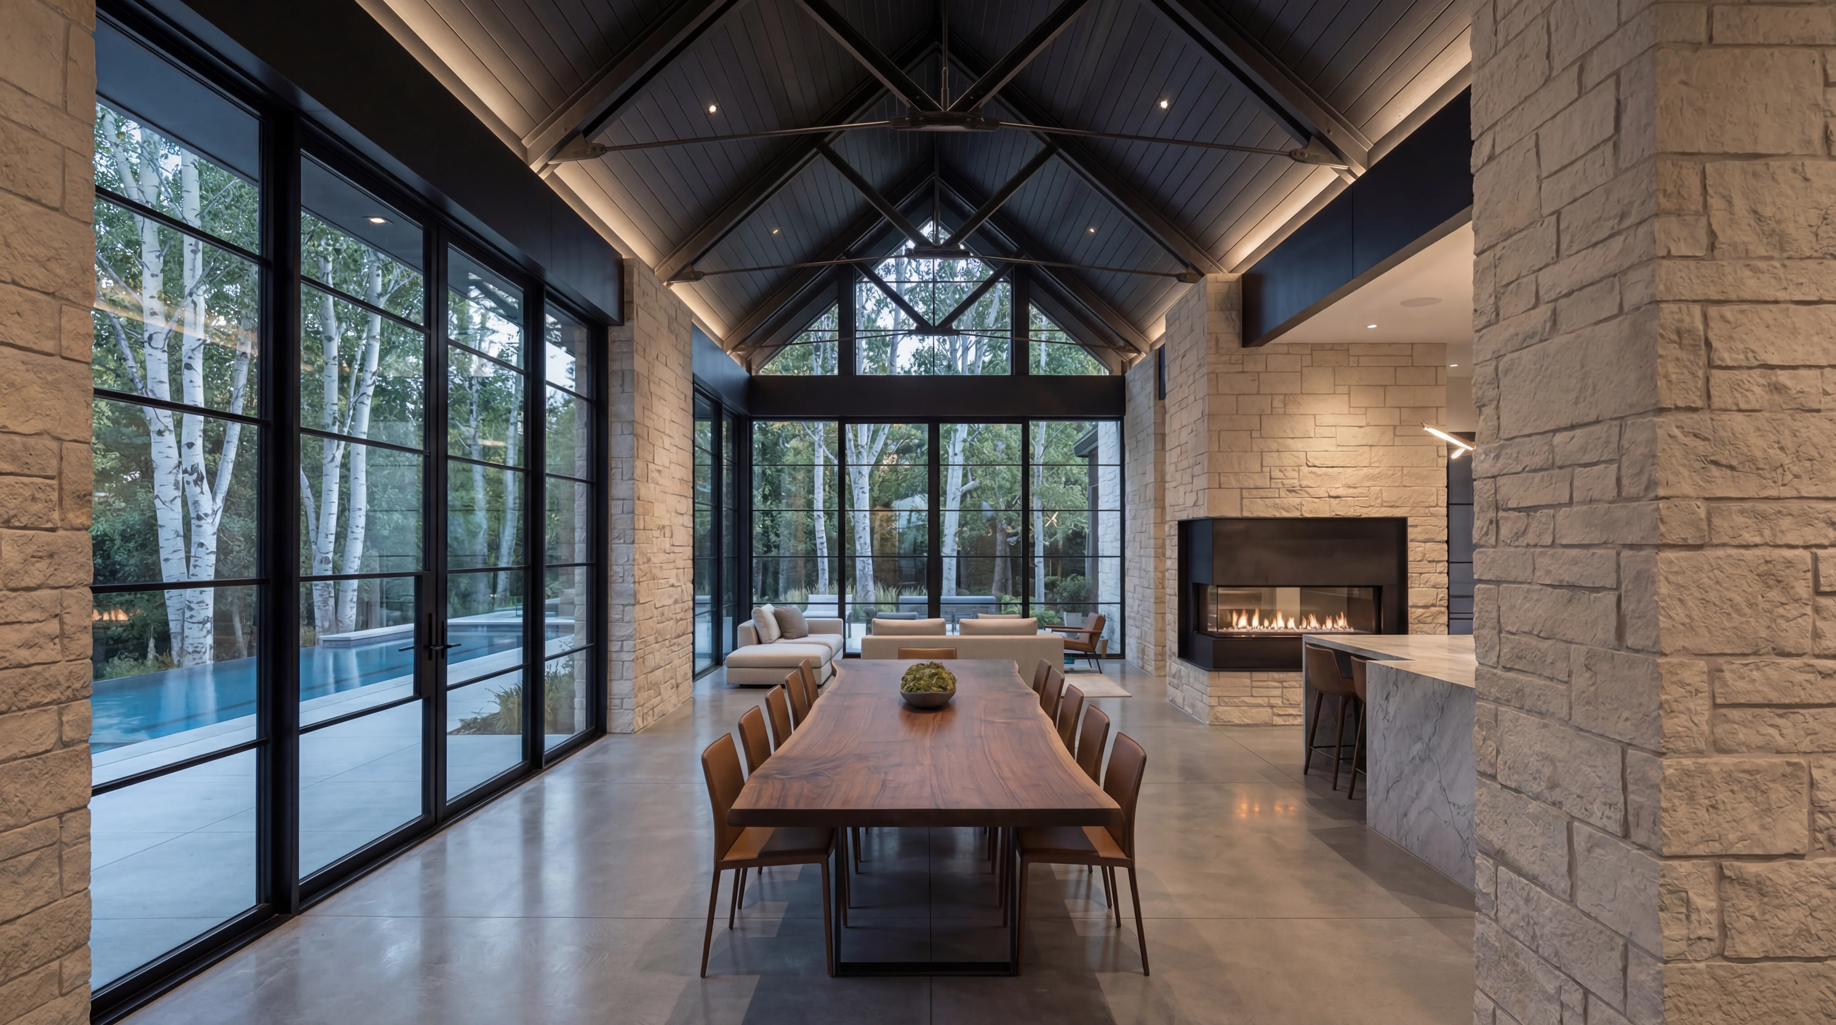
The architecture draws from the clean geometry of Midwestern modernism, a low-slung roofline, generous overhangs, and an exterior palette of natural limestone and board-formed concrete that weathers beautifully in the Minnesota climate. Wide window openings are oriented to capture northern light throughout the day, flooding the main living areas with a soft, diffused glow that shifts with the seasons.
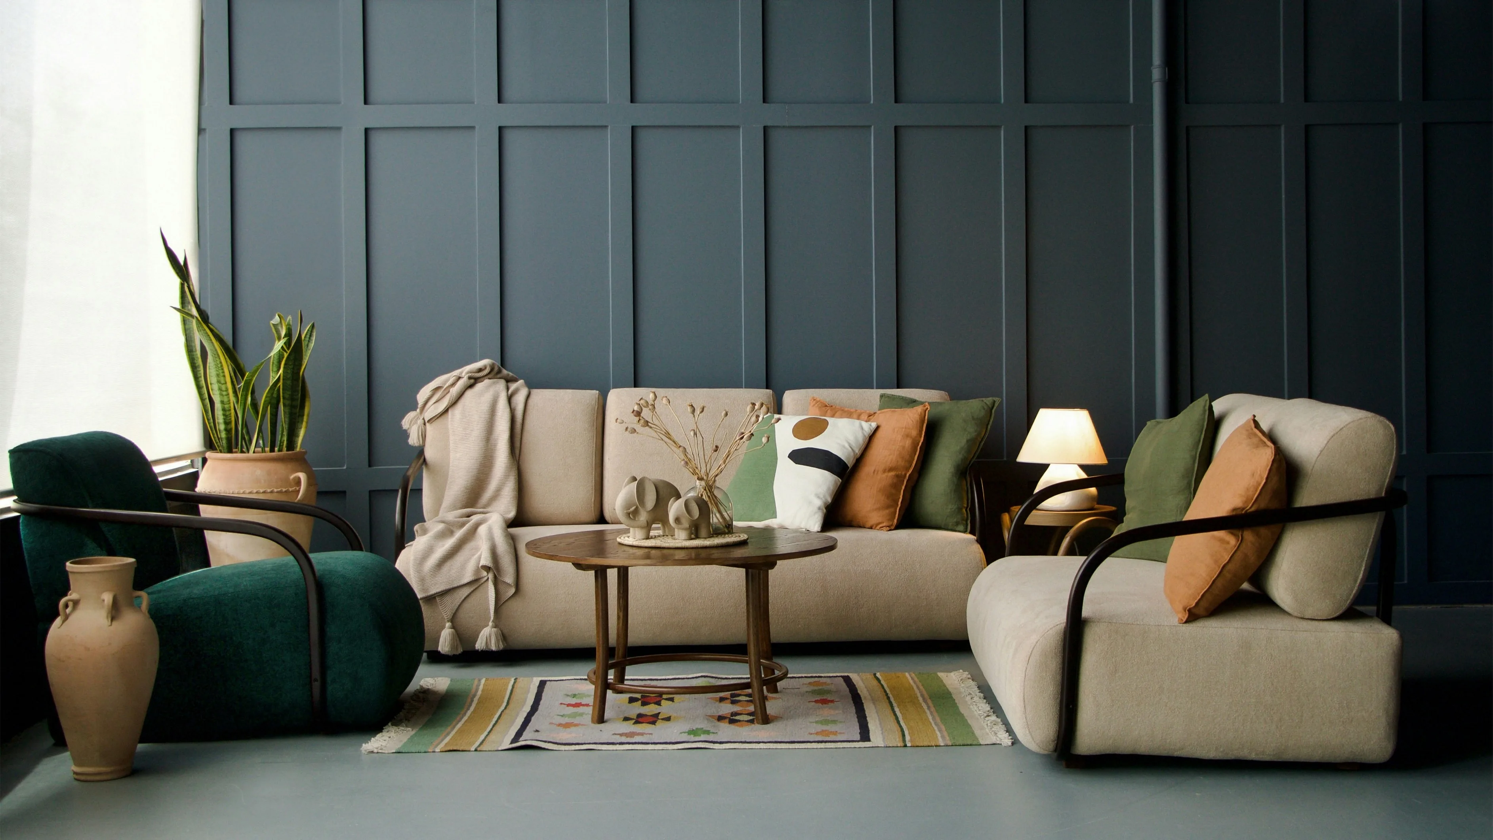
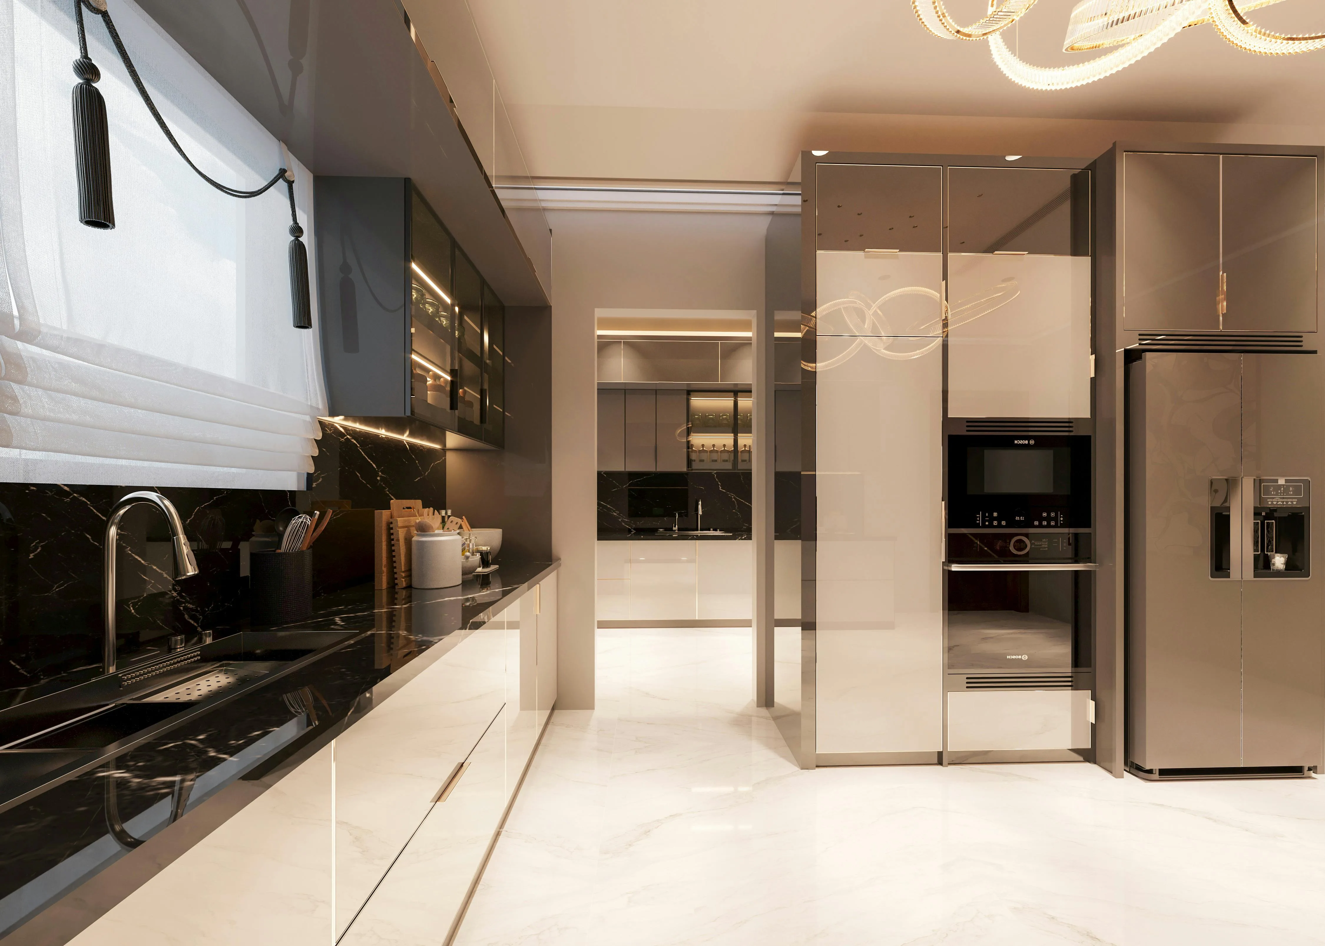
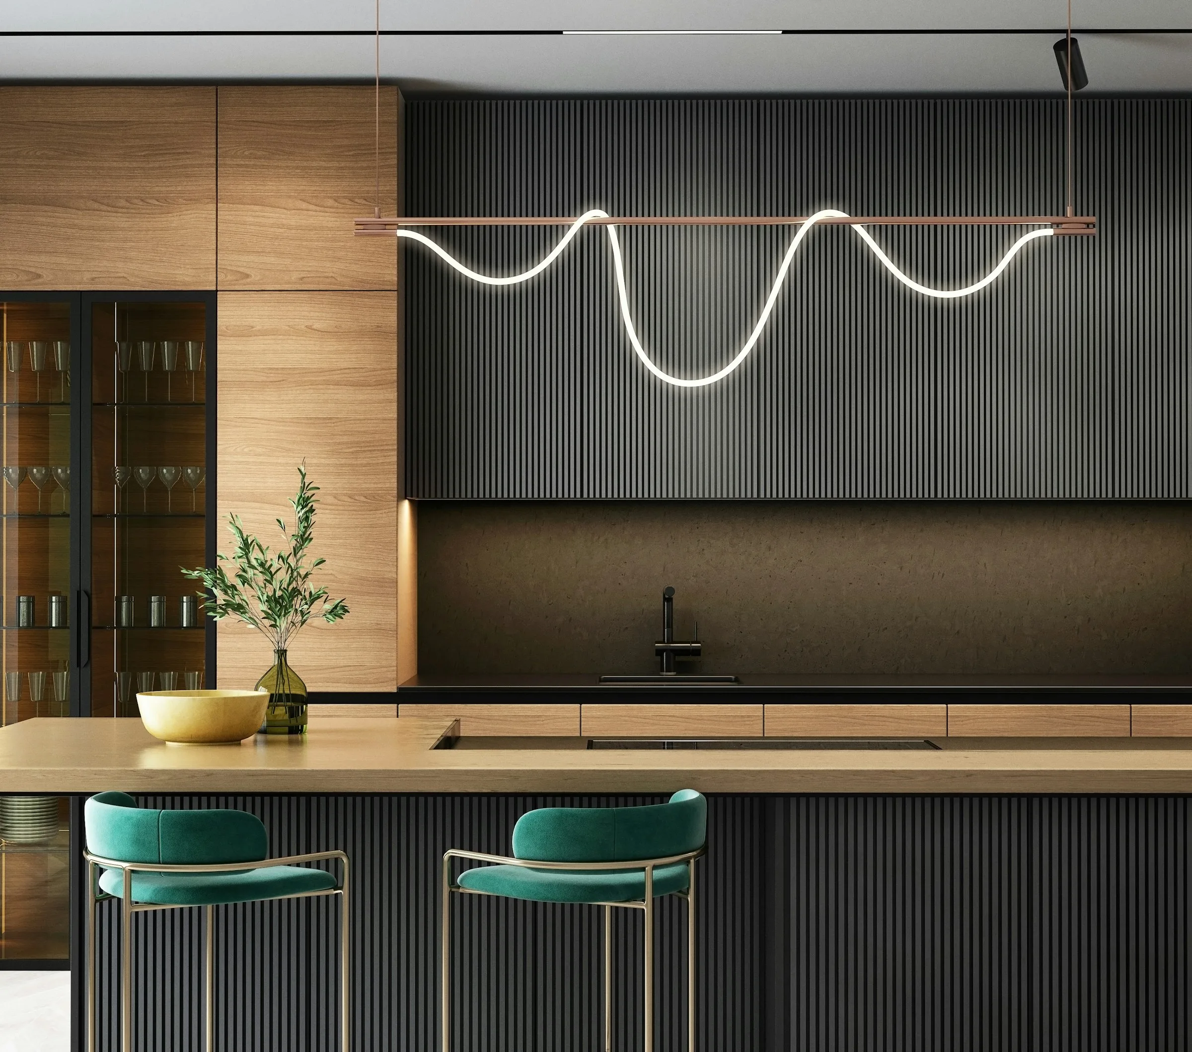
Inside, Lake Street Design Co. developed every finish and material selection as an integrated whole. Bleached white oak millwork flows continuously from the entry through the main living spaces, grounding the interiors with warmth without competing with the views. The kitchen, designed for serious cooking and casual gathering alike, features a custom island in honed Calacatta marble flanked by integrated appliances and hand-thrown ceramic hardware.
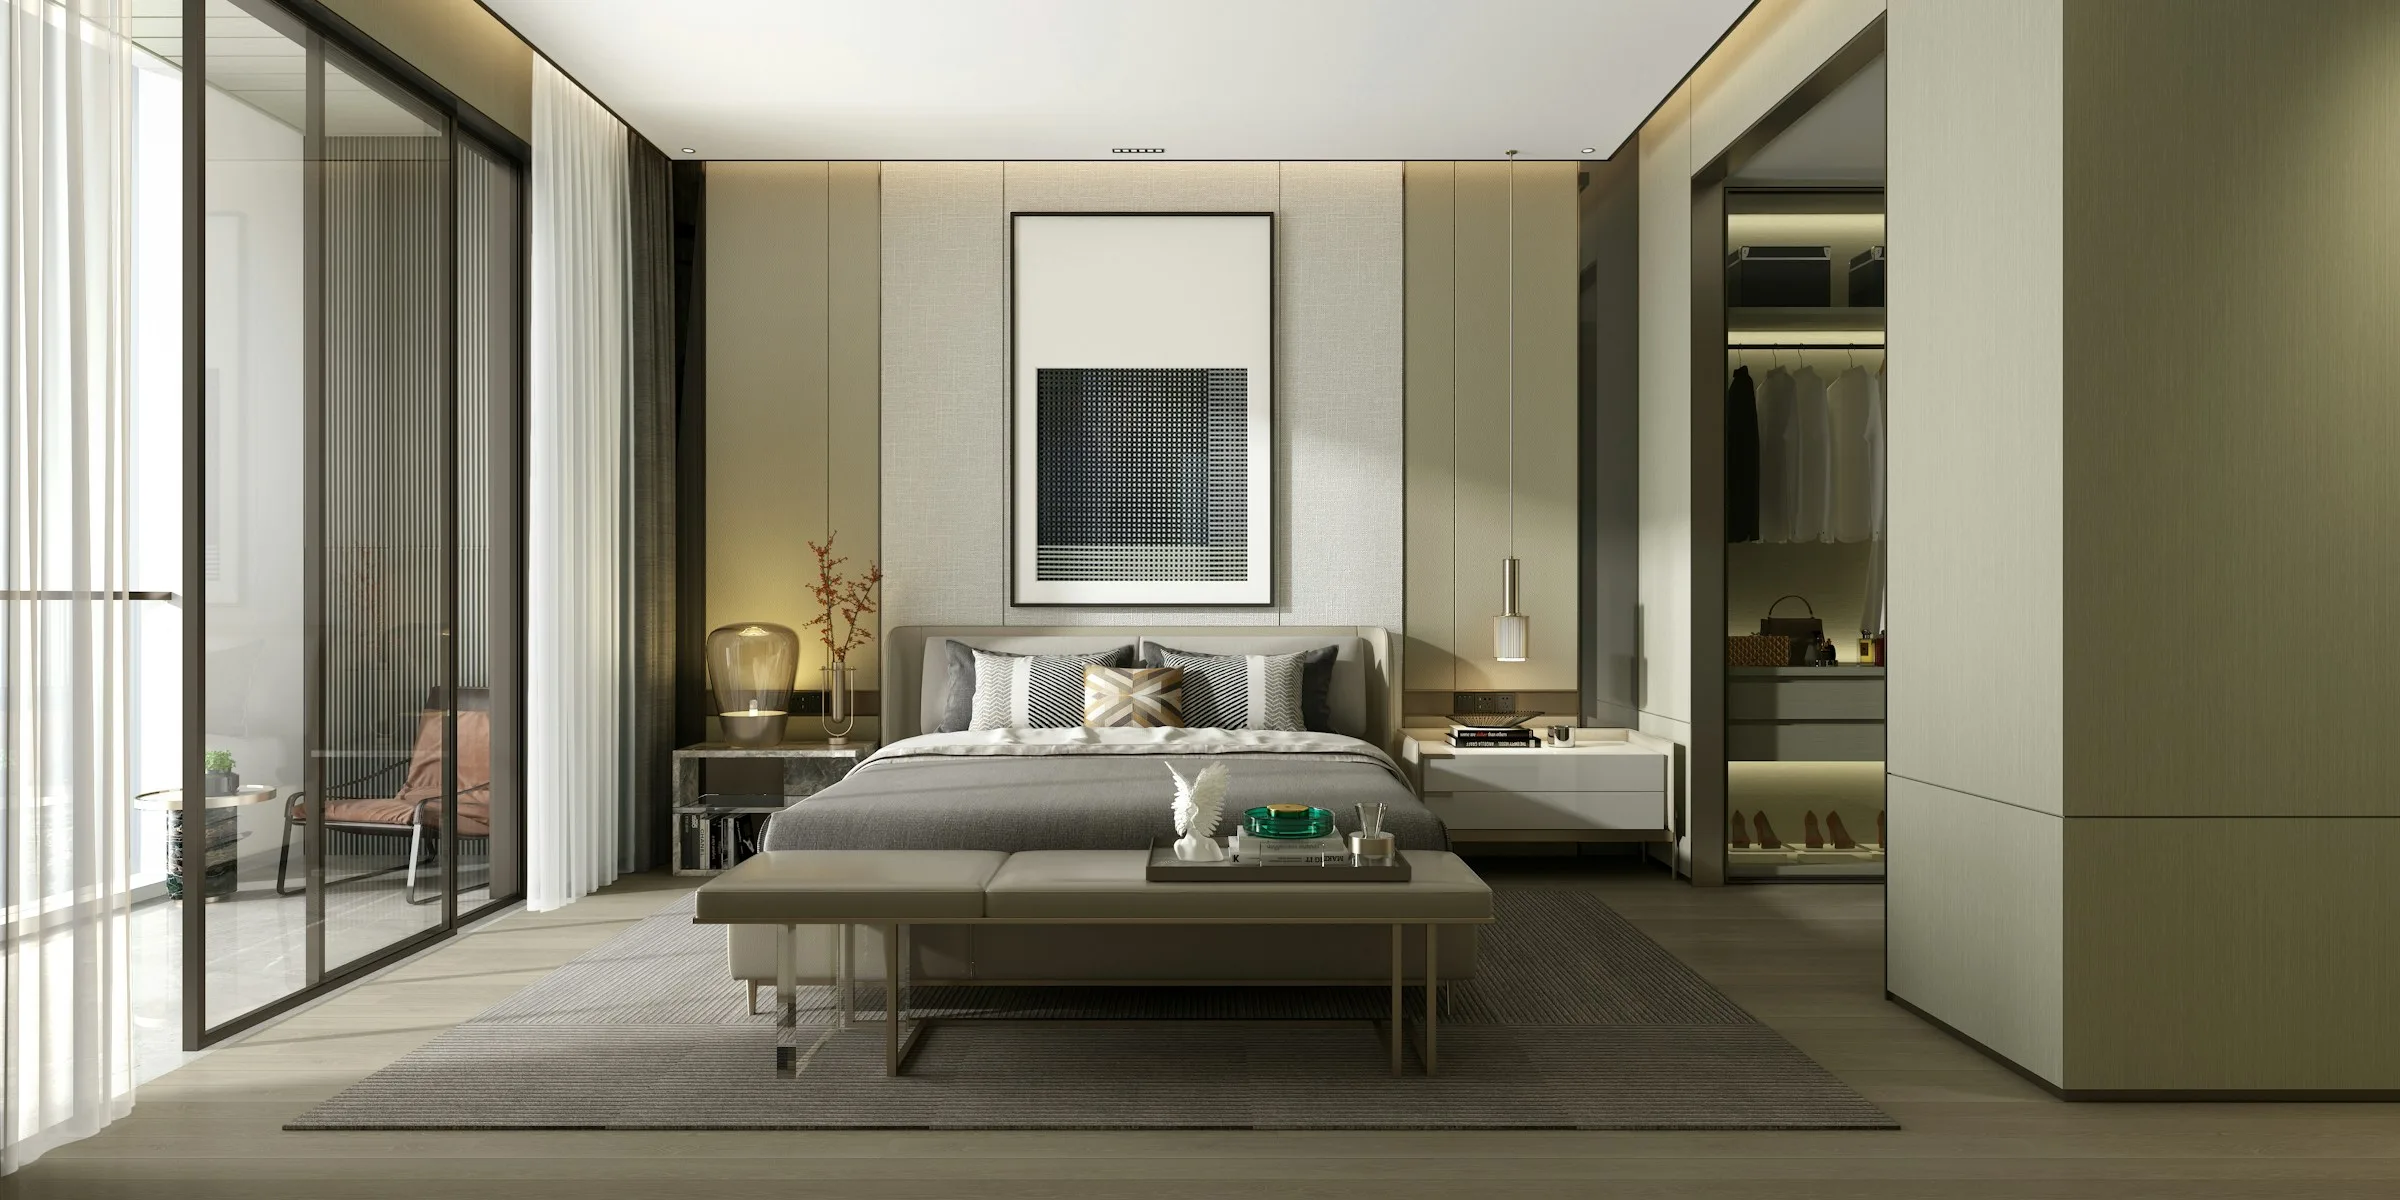
The primary suite occupies the eastern wing of the home, affording quiet separation from the family's active daily life. A dressing room, spa bath, and private garden terrace were designed as a sequence, a progression from the functional to the serene that reflects Lake Street Design's belief that the finest rooms earn their keep through feeling as much as function.
Next Project
Organic Modern Design