
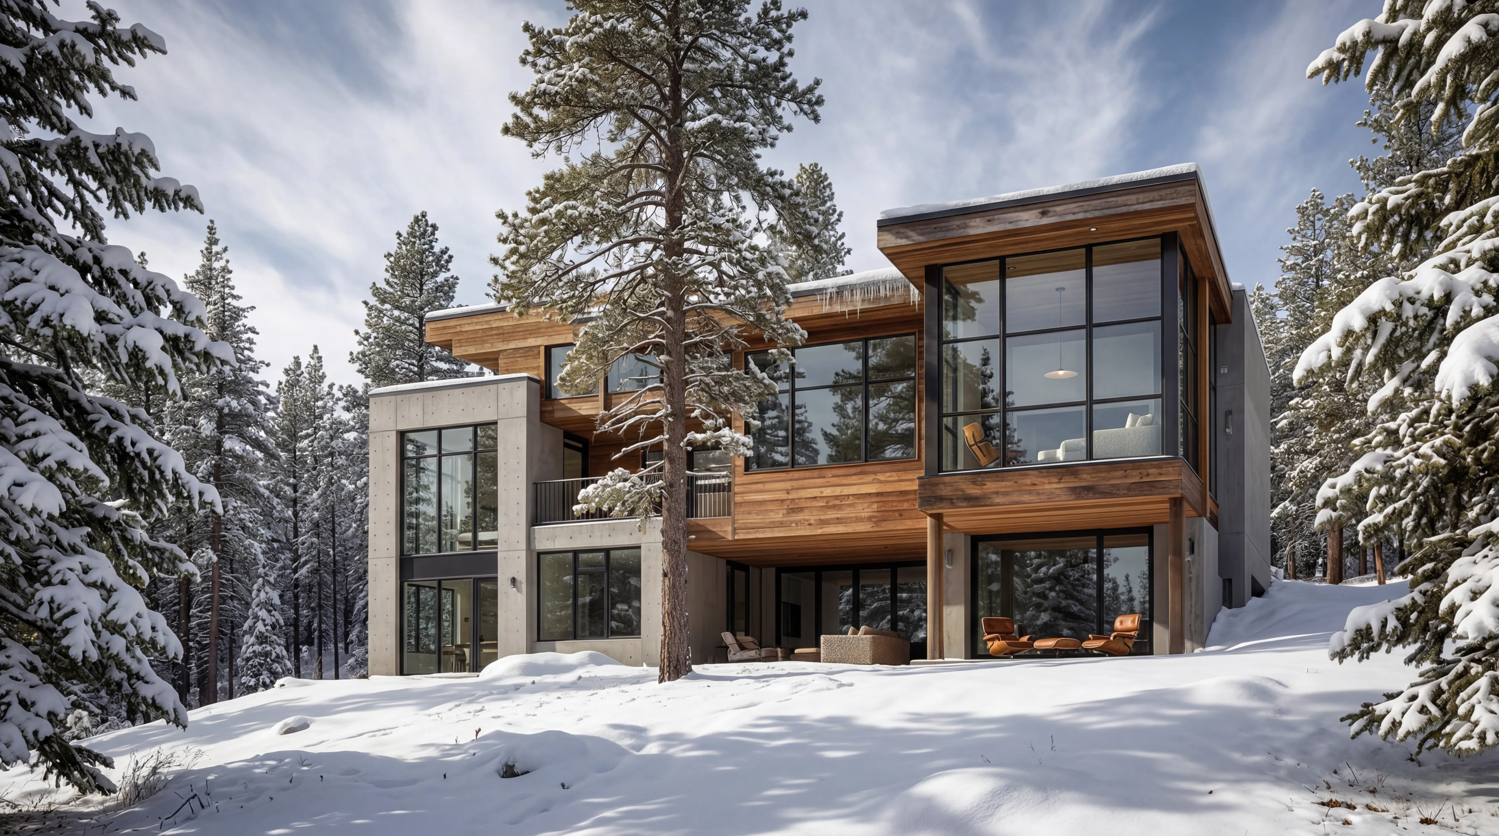
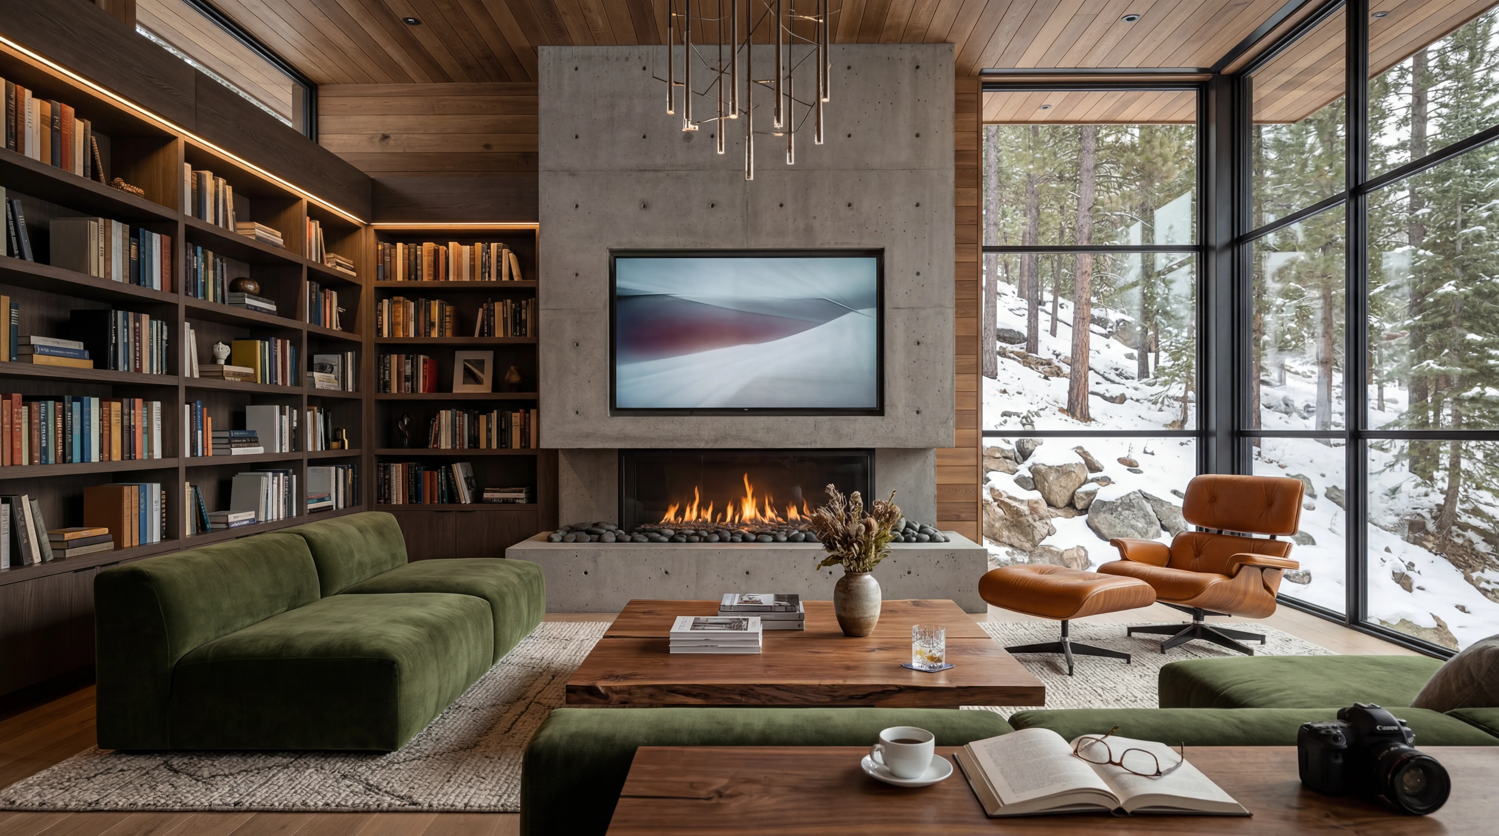
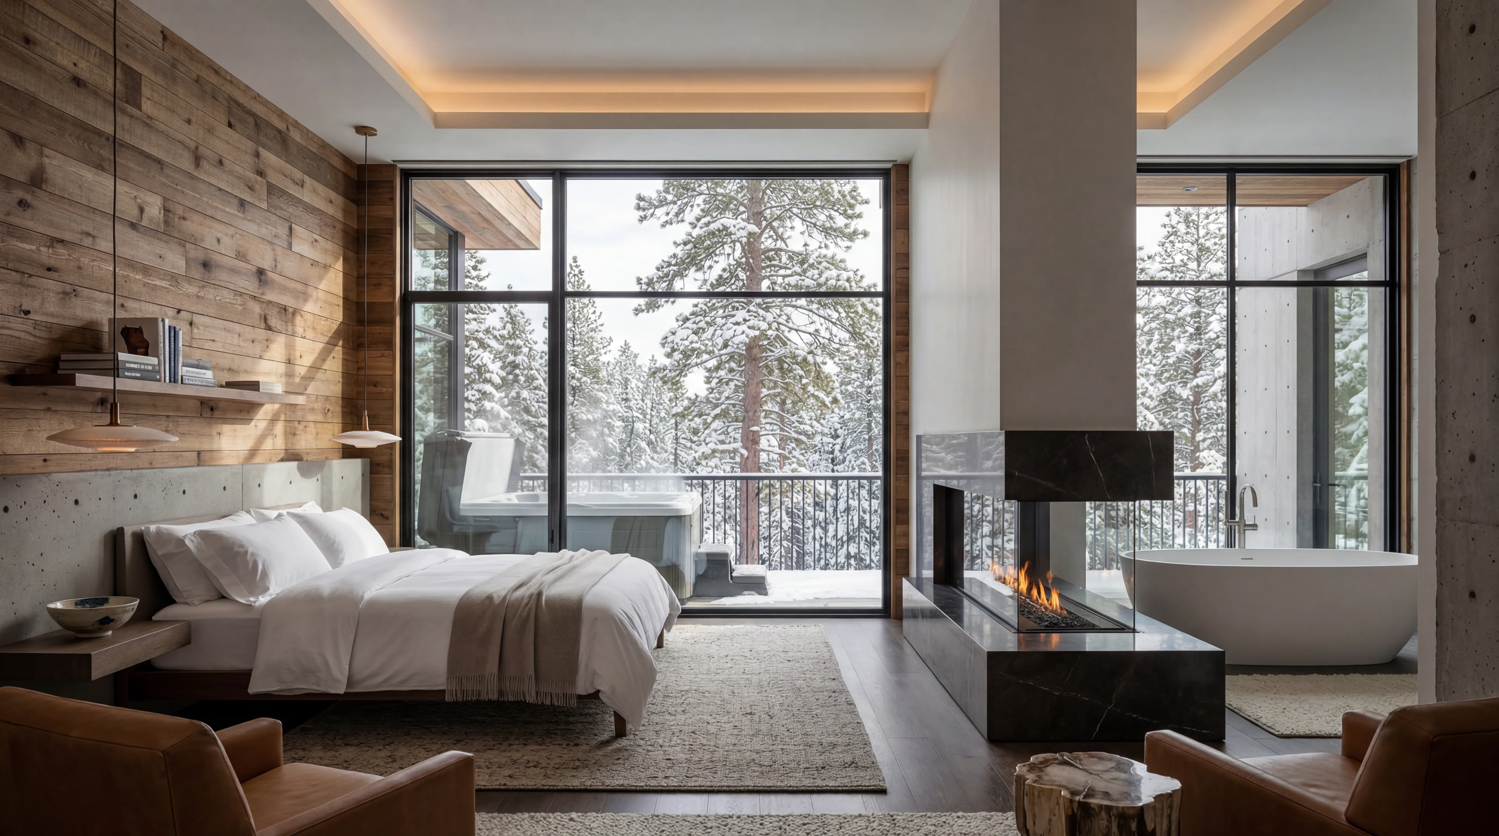
The Big Sky Family Estate is a multi-generational project that Lake Street Design Co. developed across two sites, a primary Minnesota residence and a Montana retreat, for a family that moves fluidly between the two landscapes. The challenge was singular: create two distinct homes that feel unmistakably related, sharing a material and spatial vocabulary while responding honestly to their very different environments.
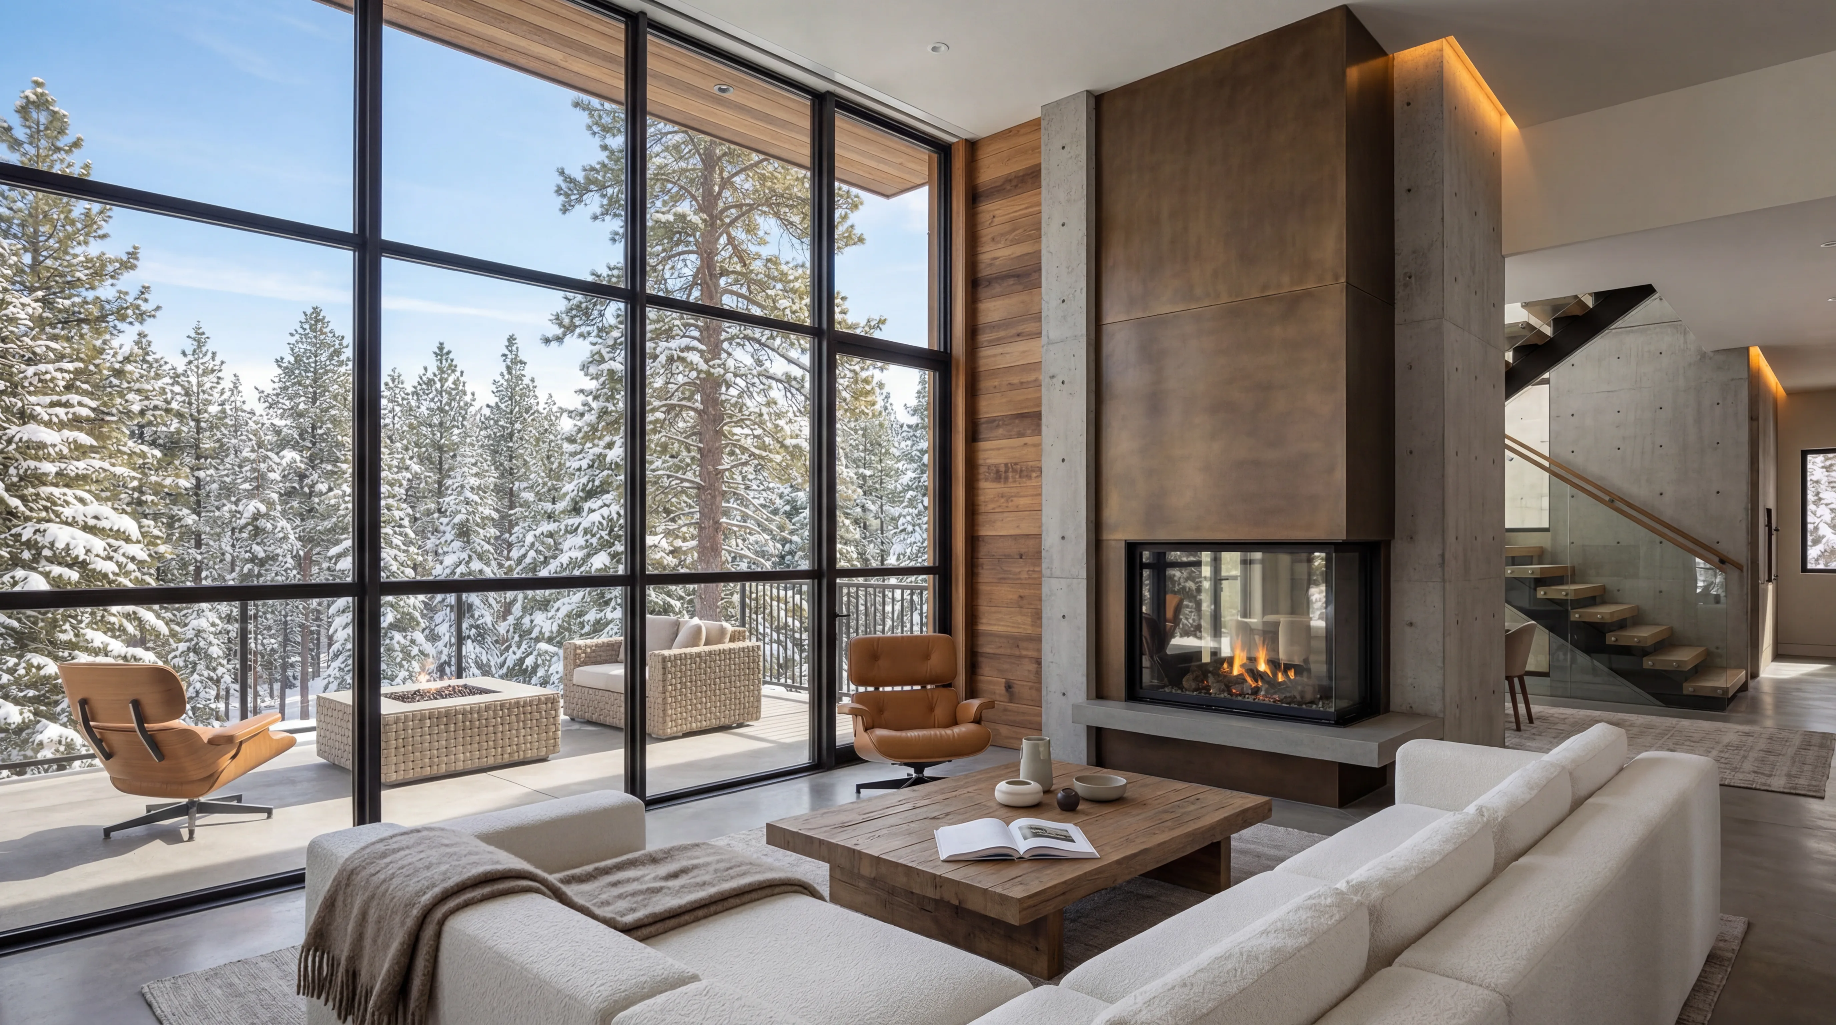
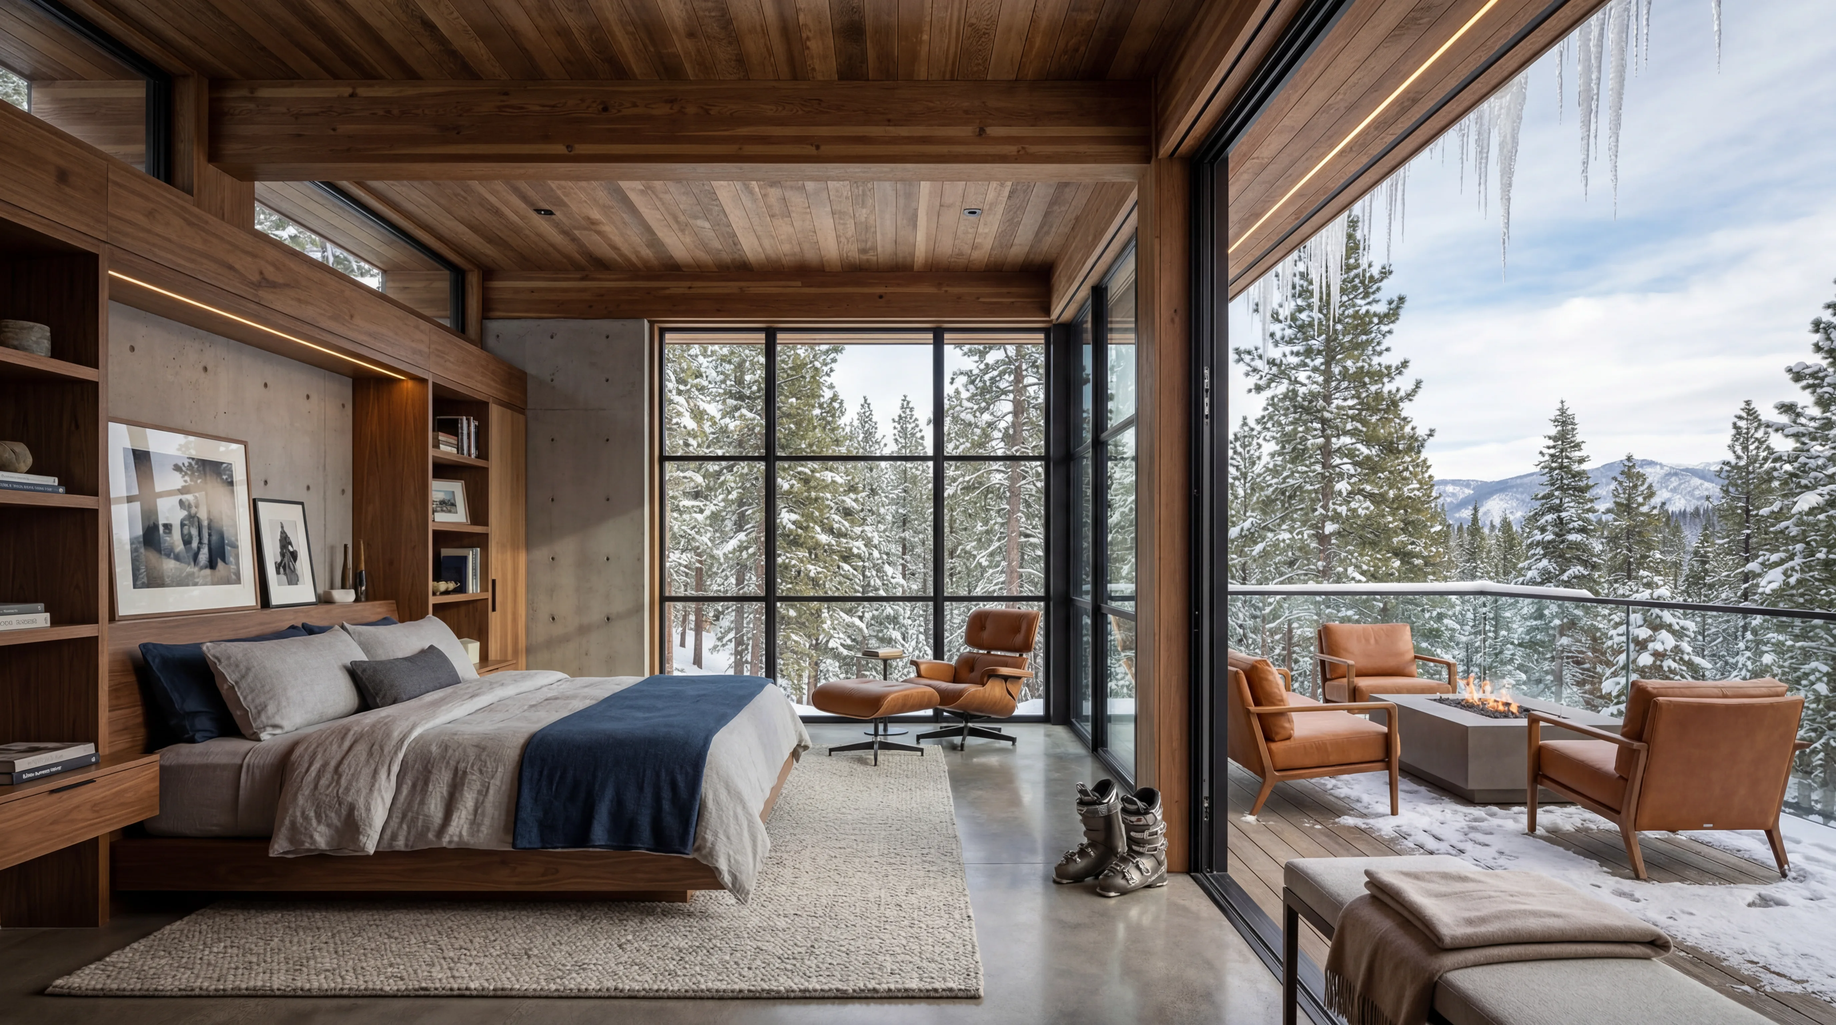
At the Montana site, the architecture embraces the scale of the land. Massive timber framing, hand-laid fieldstone, and standing-seam metal roofing root the structure to its setting while the interiors, Lake Street Design's domain, introduce a layer of refinement that transforms raw materials into genuine luxury. Custom furniture was fabricated for the great room specifically, scaled to the cathedral ceilings and the drama of the mountain views beyond.
The Minnesota home takes a quieter approach. Here the landscape is lake and forest, and the architecture responds with a more horizontal form that settles into its wooded site. Interior materials were selected to bridge both homes: the same family of stone appears in both kitchens, the same bronze hardware runs throughout, and the same palette of warm neutrals, sand, linen, bark, and stone, creates a sense of continuity across two thousand miles.
Lake Street Design Co. managed the project end-to-end, coordinating with local contractors in both markets, overseeing furniture procurement and installation, and providing the clients with a single point of accountability across a complex, multi-phase engagement. The result is a pair of homes that feel wholly their own while reading, unmistakably, as family.
Next Project
Wayzata Waterfront Estate