
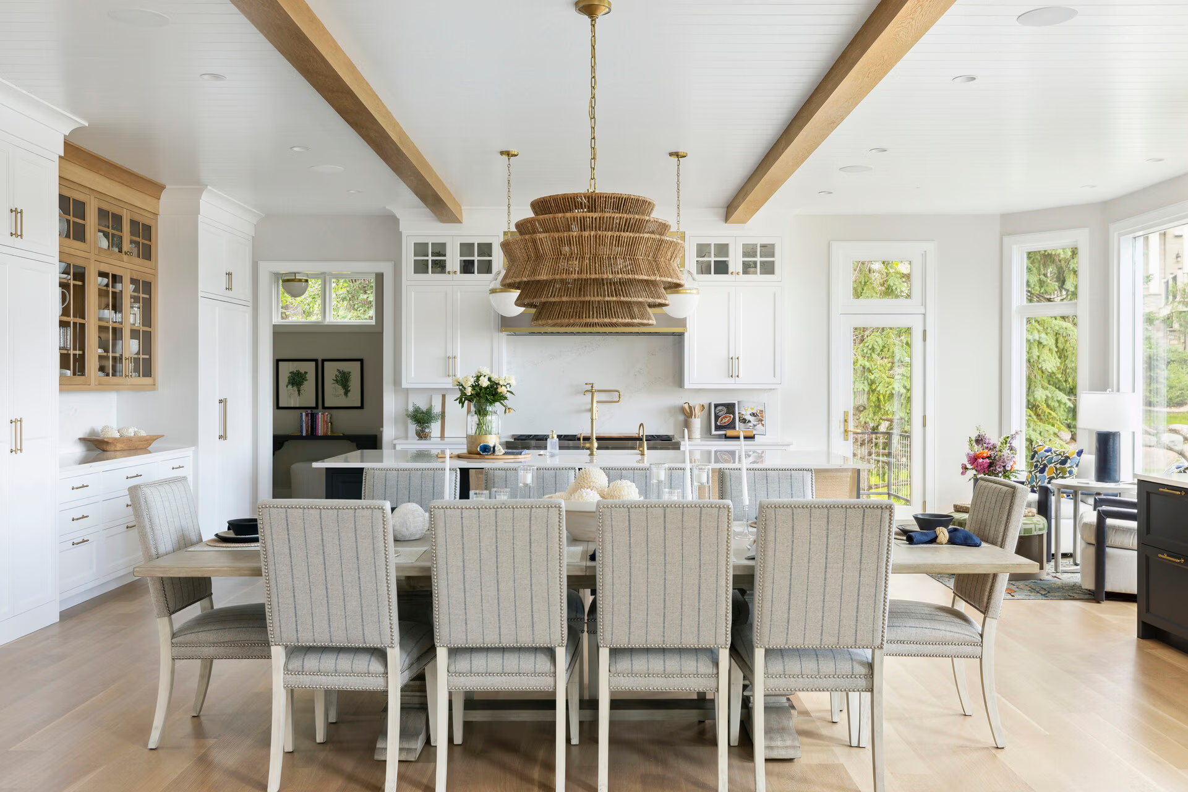
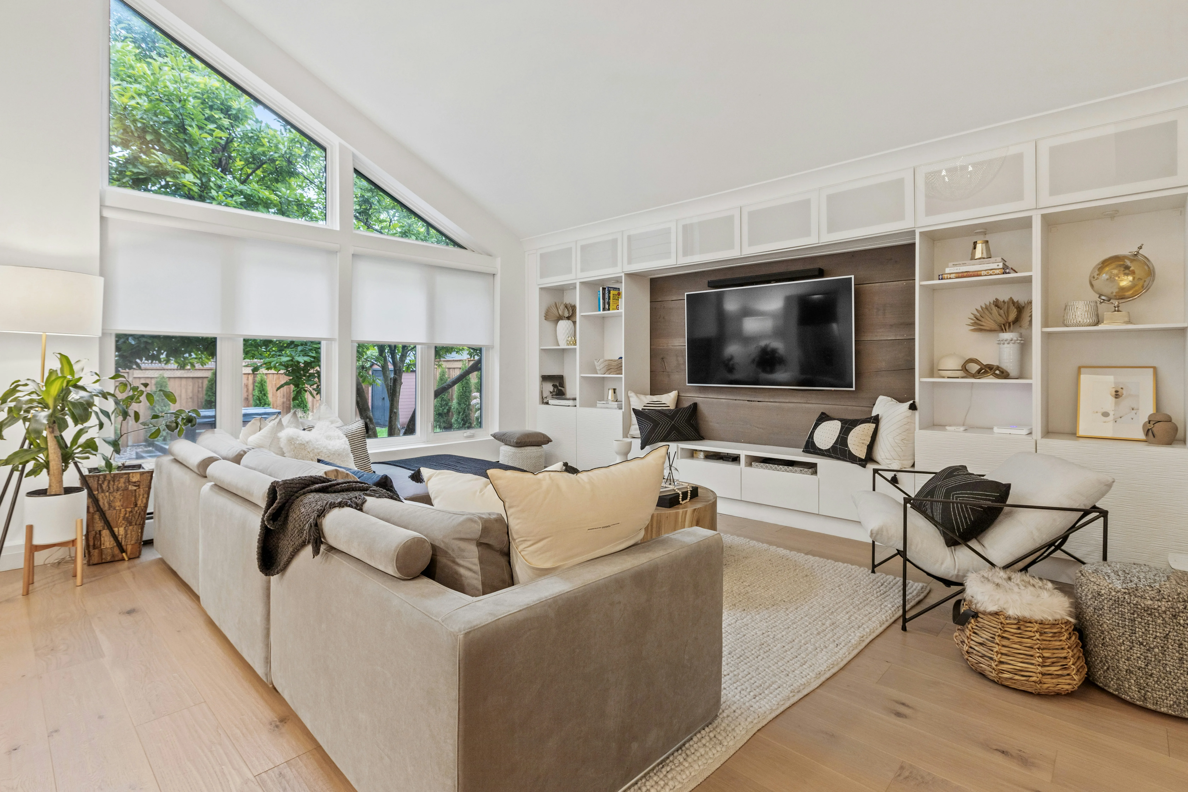
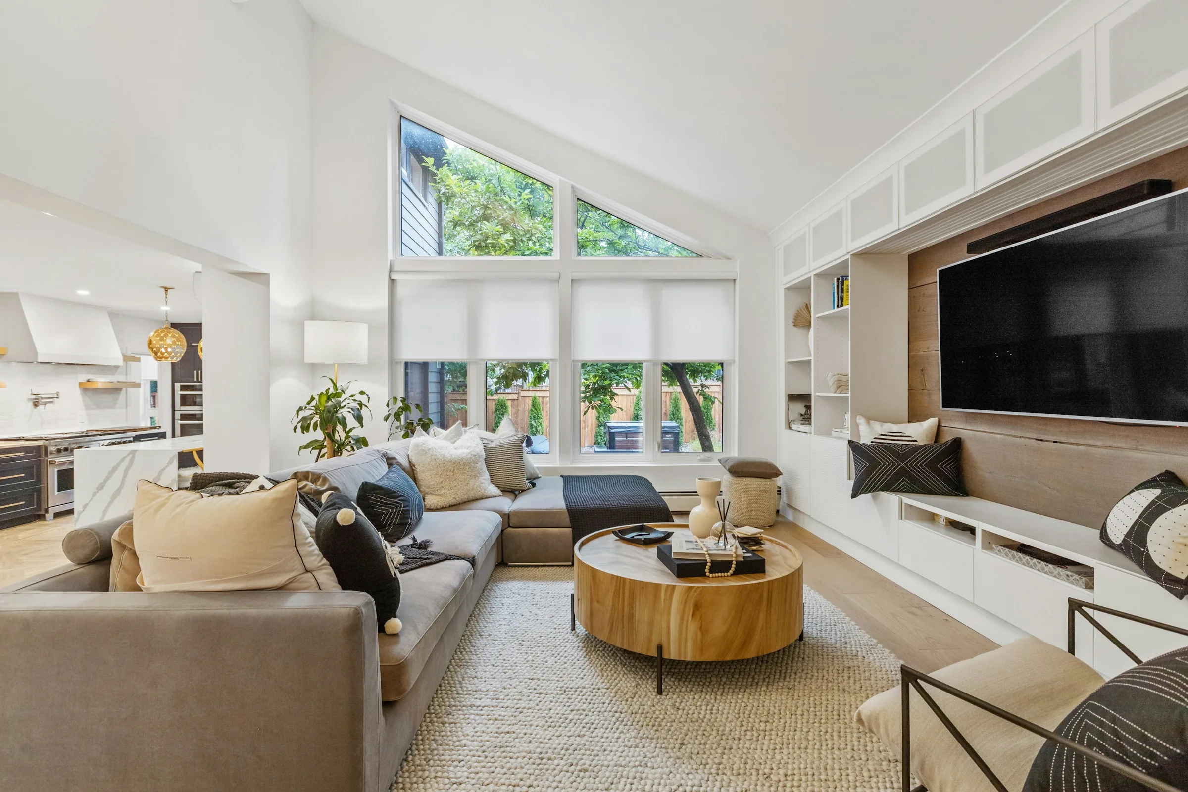
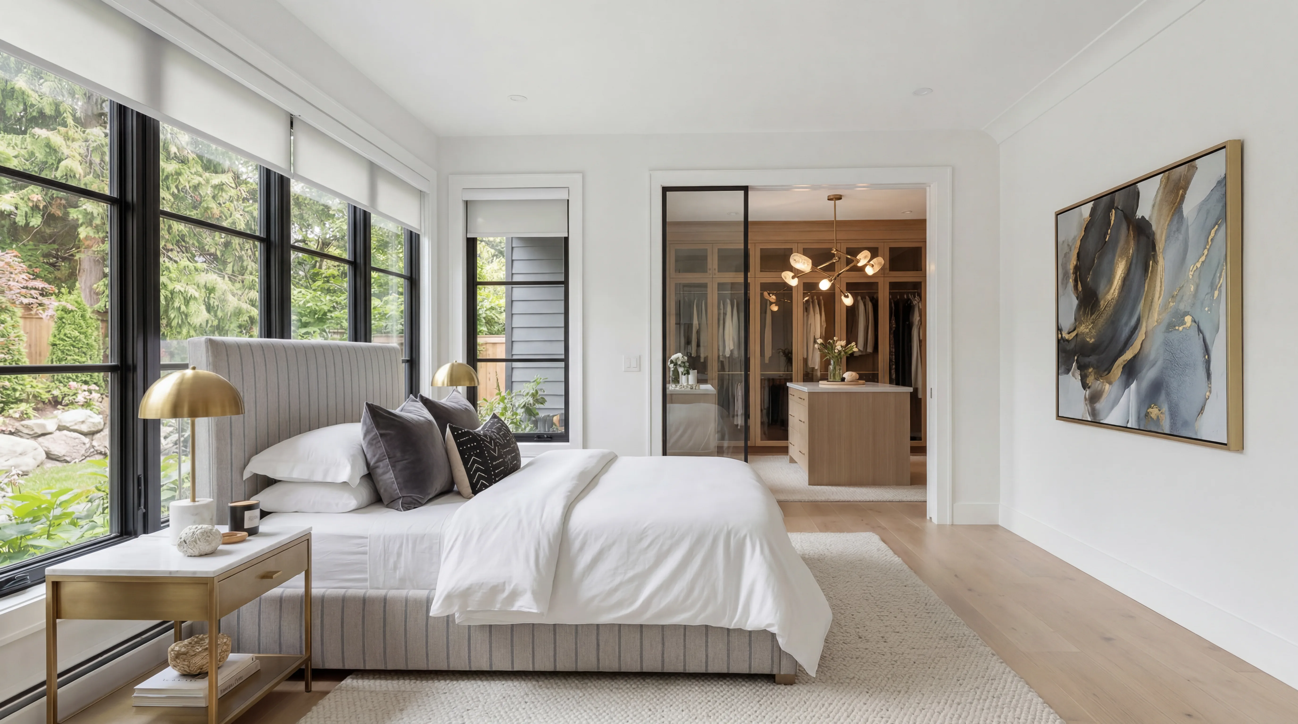
Jackson Orono is a new-construction family home that Lake Street Design Co. developed for clients who arrived with two seemingly contradictory requests: they wanted architecture that made a statement, and interiors that felt genuinely relaxed. Our answer was to treat these not as opposing ambitions but as complementary ones, to let the architecture carry the formal rigor while the interiors absorbed and softened it.
The exterior is deliberately bold. A dark zinc standing-seam roof, board-and-batten siding in a deep charcoal, and oversized window openings give the home a strong architectural presence in the wooded Orono landscape. The entry sequence, a cantilevered canopy that hovers over a bluestone approach, signals arrival without theatrics, a single decisive gesture that sets the home apart from its neighbors without shouting.
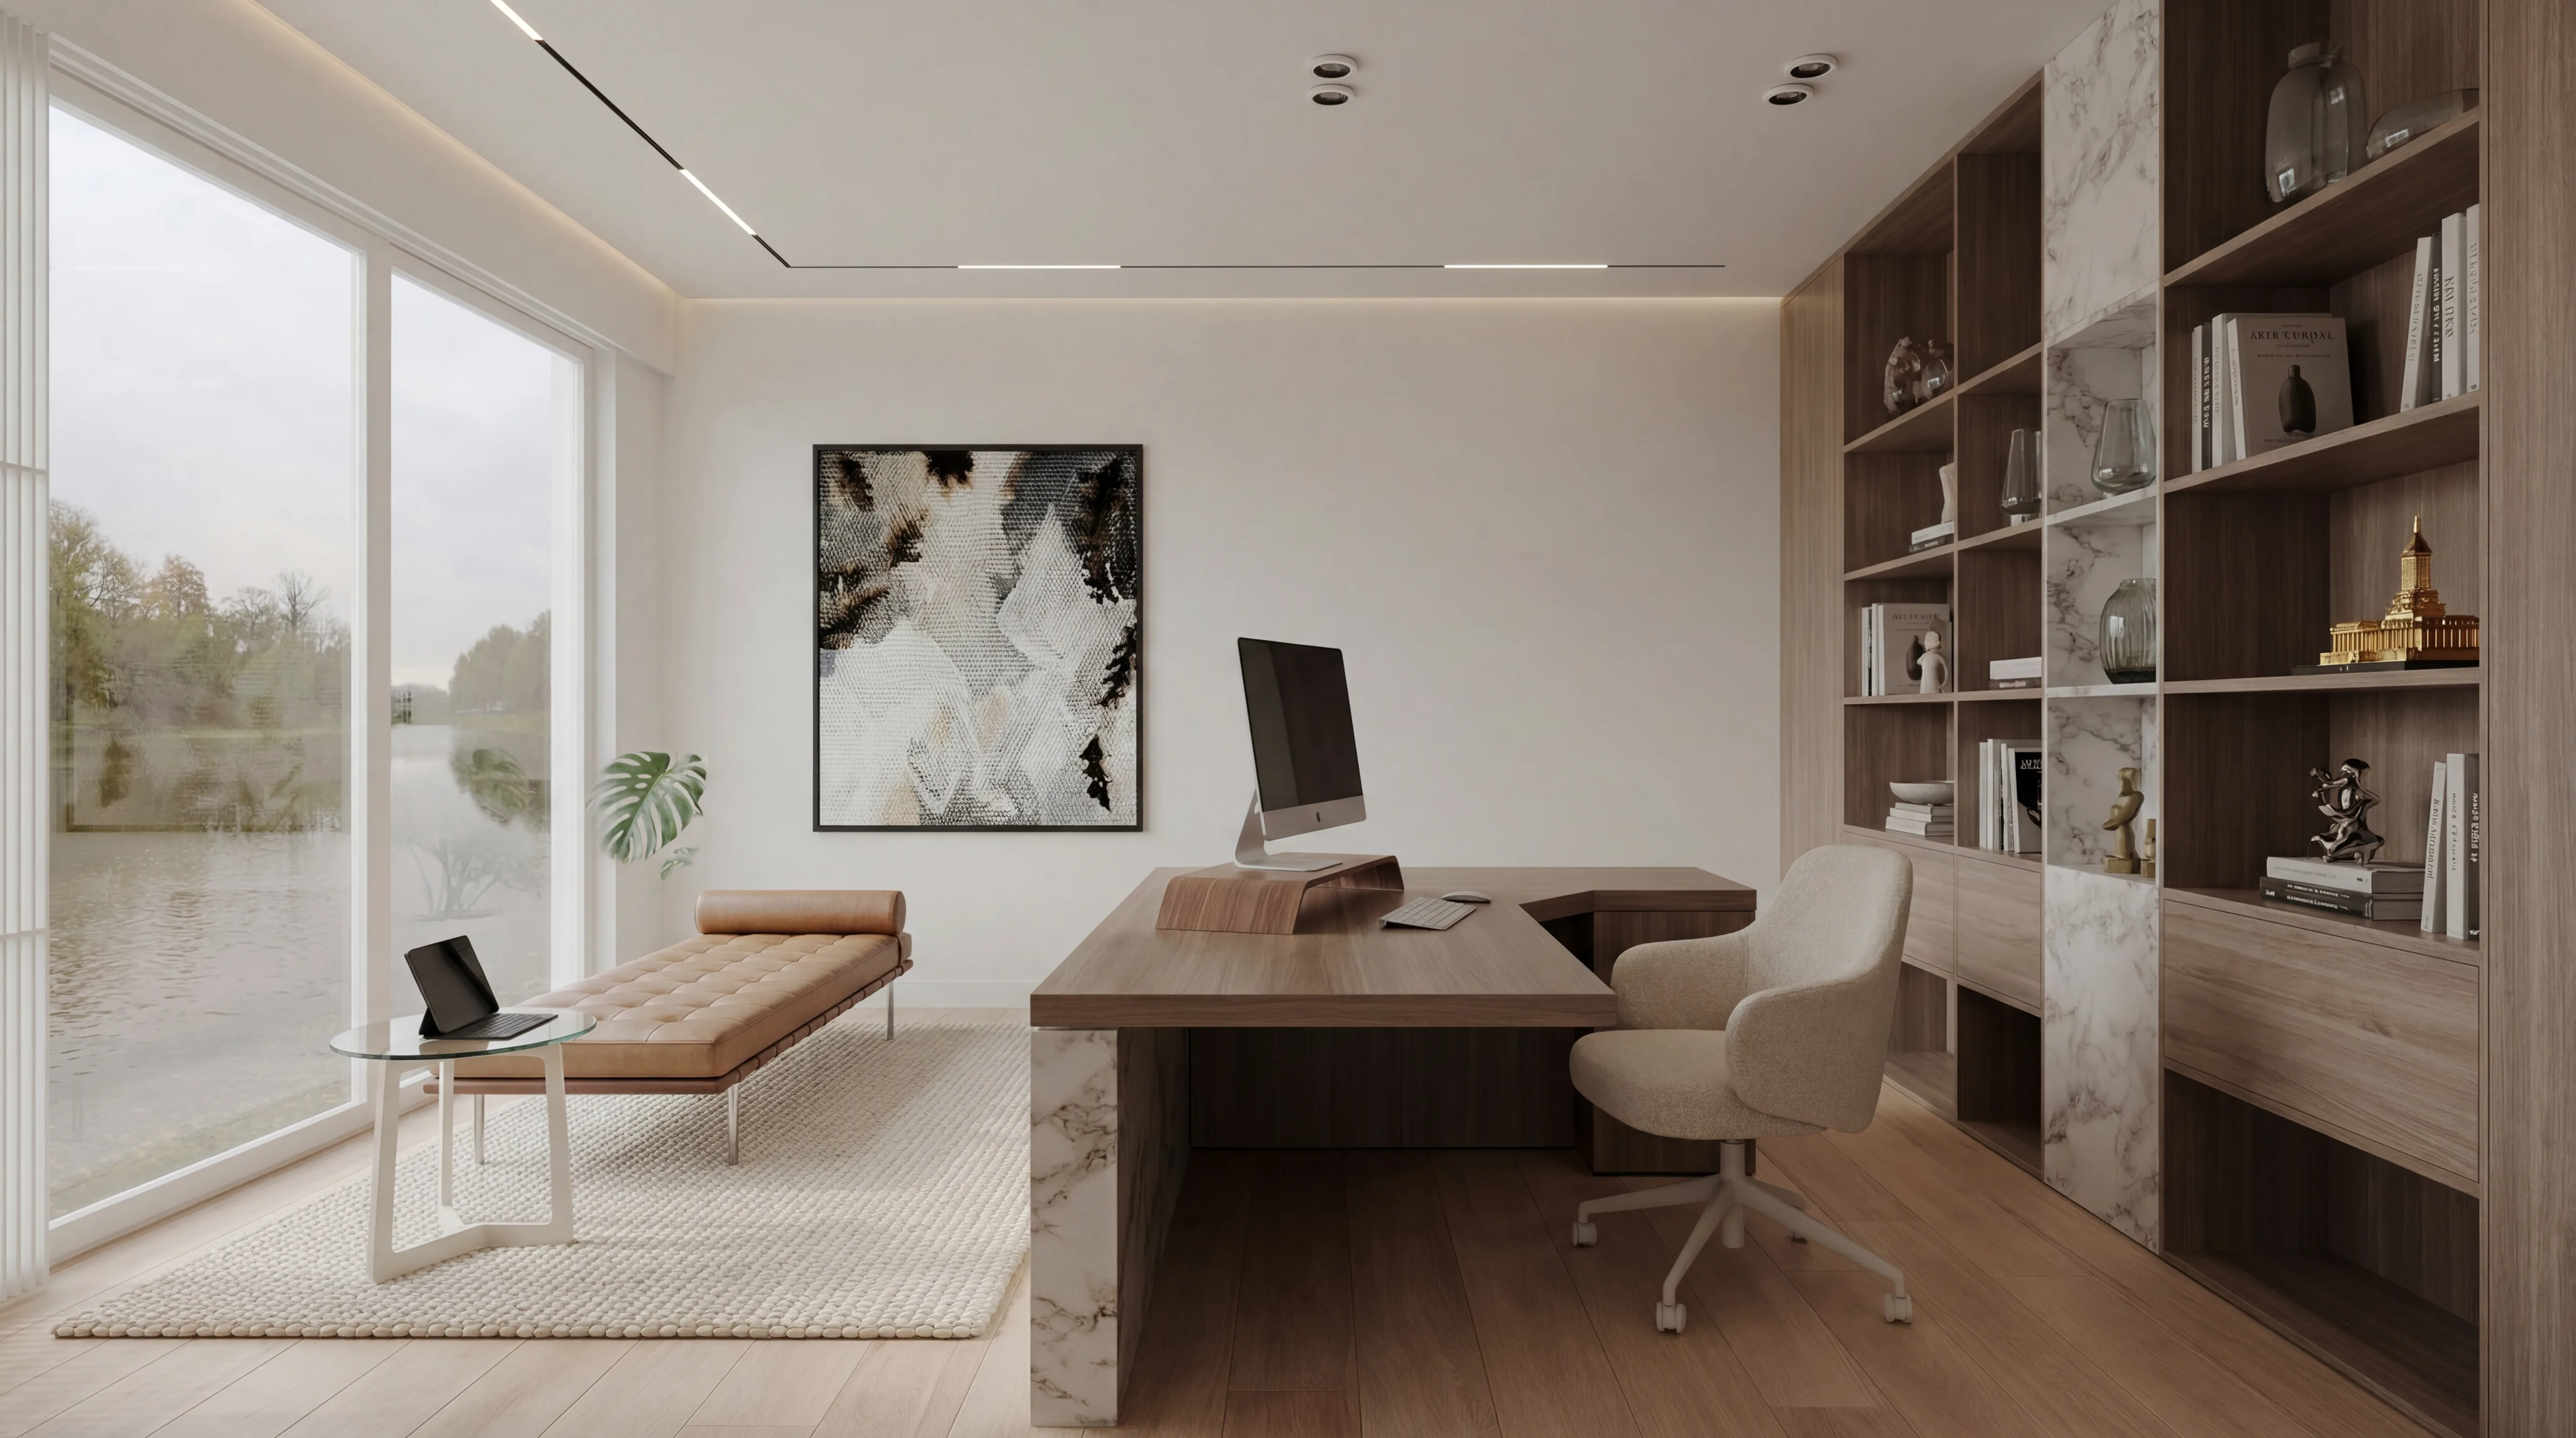
Inside, Lake Street Design Co. developed interiors that push back against the exterior's severity with warmth and material generosity. Floors are wide-plank white oak in a natural finish. Cabinetry throughout is a warm greige with unlacquered brass hardware. The main living area, anchored by a floor-to-ceiling stone fireplace, is furnished with deep sofas, natural wool rugs, and layered lighting that allows the space to shift from bright and active to intimate and calm at the touch of a dimmer.
The home's four children's bedrooms were each given distinct identities, different color palettes, different lighting conditions, different approaches to built-in storage, giving each child a room that is genuinely their own while maintaining the coherence of the whole. Jackson Orono is a home that demonstrates Lake Street Design Co.'s conviction that boldness and livability are not opposites but partners.
Next Project
Excelsior Shore